
702 Park Place, Elmira, NY 14901
Local realty services provided by:CENTURY 21 Bridgeway Realty
702 Park Place,Elmira, NY 14901
$425,000
- 4 Beds
- 3 Baths
- 3,781 sq. ft.
- Single family
- Active
Listed by: cynthia m. manning
Office: hometown solutions realty
MLS#:R1716751
Source:NY_GENRIS
Price summary
- Price:$425,000
- Price per sq. ft.:$112.4
About this home
The DeBlasio Building- zoned for mixed use.
702 Park Place, Elmira, New York — MLS Listing Description
Historic elegance with modern systems. The DeBlasio Building, a completely restored 1900 Victorian designed by noted architects Pierce and Bickford, is now available for sale on the northeast corner of Fifth Street and Park Place at the entrance to Elmira College.
Ornate hand-carved woodwork, original parquet floors, built-in cabinetry, and a fully restored staircase greet visitors at the front door. The first floor offers three large rooms and a spacious foyer, along with first-floor laundry, a full kitchen, a handicapped-accessible half bathroom, and a storage room that could be configured as a large walk-in pantry. Improvements include super-insulated exterior walls, updated electrical service and plumbing, energy-efficient Pella windows with interior cellular shades, recessed lighting throughout, carpet and tile, fresh landscaping, and an ADT security system. The second floor offers four light-filled bedrooms with cathedral ceilings, pocket doors, natural cherry or maple trim, parquet floors in two rooms, and two Victorian-themed bathrooms.
The exterior features a large wrap-around Victorian porch, a one-car garage, and a long driveway providing off-street parking. Underground utilities and period streetlamps provide abundant nighttime lighting for 24-hour visibility and security.
The setting is equally compelling. One block from the Lake Erie College of Osteopathic Medicine (LECOM) and bordering the Elmira College campus, the property is within walking distance of Elmira's flourishing downtown business district, less than a mile from the City and County Courts and local hospitals, with easy access to I-86, Rt. 14, and Rt. 352.
Whether sought as a single-family residence, an income-producing rental, or a distinctive professional workspace, the DeBlasio Building offers rare versatility in a landmark setting.
Furnances/Central Air units are "AS IS"....
Contact an agent
Home facts
- Year built:1900
- Subdivision & Development:None
- Listing ID #:R1716751
- Added:1 day(s) ago
- Updated:September 23, 2026 at 07:45 PM
Rooms and interior
- Bedrooms:4
- Total bathrooms:3
- Full bathrooms:2
- Half bathrooms:1
- Rooms Total:12
- Flooring:Hardwood, Varies
- Dining Description:Separate Formal Dining Room
- Kitchen Description:Dishwasher, Refrigerator, Walk In Pantry
- Basement:Yes
- Basement Description:Full
- Living area:3,781 sq. ft.
Heating and cooling
- Cooling:Central Air
- Heating:Forced Air, Gas
- Central air:Yes
Structure and exterior
- Roof:Shingle
- Year built:1900
- Building area:3,781 sq. ft.
- Lot area:0.24 Acres
- Lot Features:Corner Lot, Near Public Transit, Rectangular, Residential Lot
- Architectural Style:Historic Antique, Two Story, Victorian
- Exterior Features:Porch
- Foundation Description:Block, Stone
- Levels:2 Stories
Utilities
- Water:Connected, Public, Water Connected
- Sewer:Connected, Sewer Connected
Finances and disclosures
- Price:$425,000
- Price per sq. ft.:$112.4
- Tax amount:$4,651
Features and amenities
- Appliances:Dishwasher, Dryer, Range Hood, Refrigerator, Washer
- Laundry features:Dryer, Main Level, Washer
Parking
- Parking description:Detached, Garage, Garage Door Opener
- Garage:Yes
- Garage spaces:1
New listings near 702 Park Place
- New
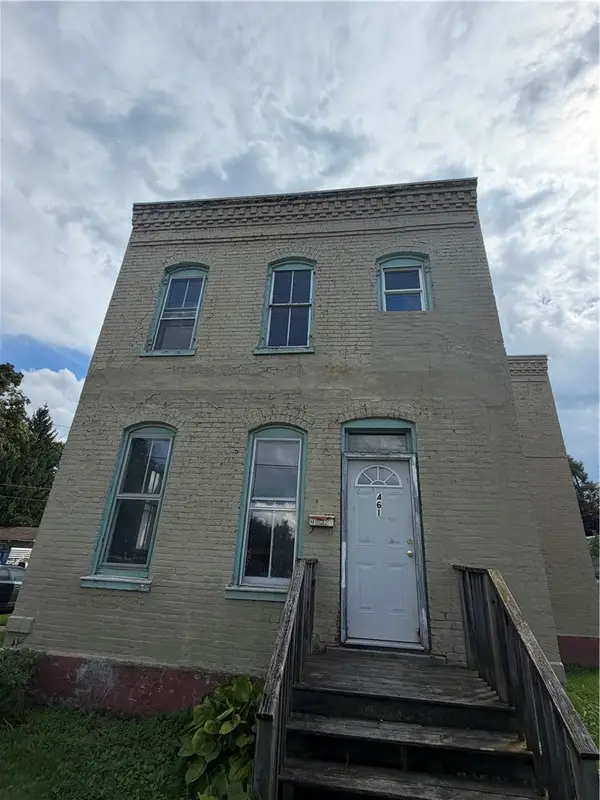 $79,999Active4 beds 2 baths2,051 sq. ft.
461 Franklin Street, Elmira, NY 14904
MLS# R1717065Listed by: SIGNATURE PROPERTIES - New
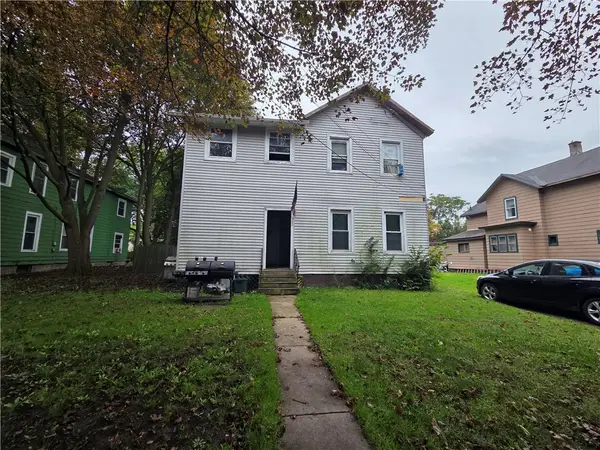 $70,000Active4 beds 2 baths2,112 sq. ft.
360 Diven Avenue, Elmira, NY 14901
MLS# R1716311Listed by: KELLER WILLIAMS REALTY SOUTHERN TIER & FINGER LAKES - New
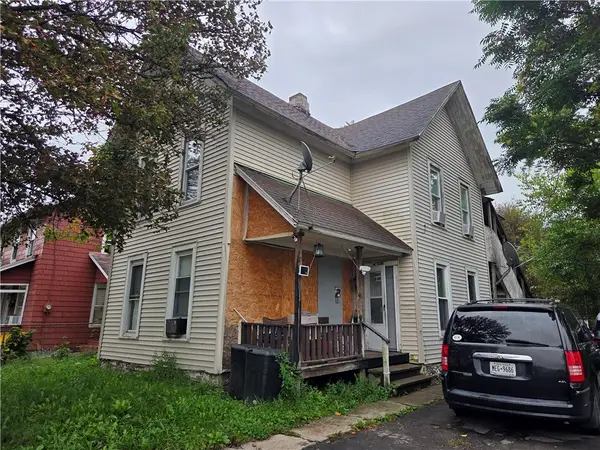 $70,000Active4 beds 2 baths1,840 sq. ft.
420 Standish Street, Elmira, NY 14901
MLS# R1716312Listed by: KELLER WILLIAMS REALTY SOUTHERN TIER & FINGER LAKES - Open Sun, 1 to 2:30pmNew
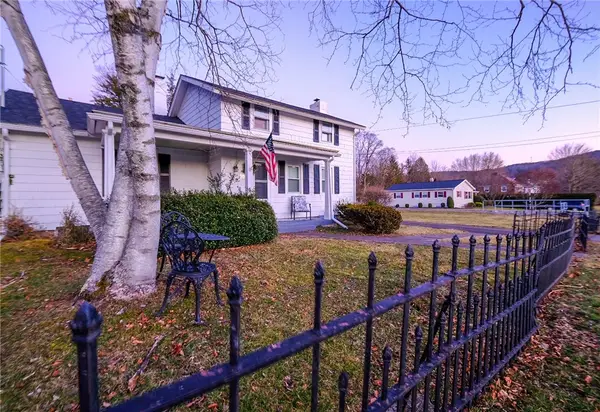 $224,900Active3 beds 2 baths1,997 sq. ft.
16 Coleman Avenue, Elmira, NY 14905
MLS# R1716958Listed by: KELLER WILLIAMS REALTY SOUTHERN TIER & FINGER LAKES - New
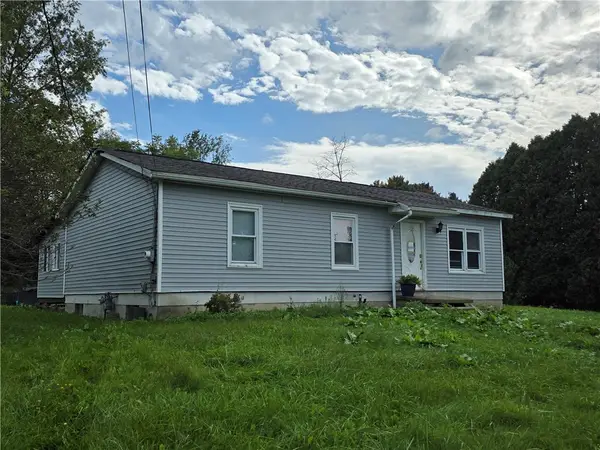 $115,000Active3 beds 1 baths1,000 sq. ft.
560 County Road 64, Elmira, NY 14903
MLS# R1716487Listed by: SIGNATURE PROPERTIES - New
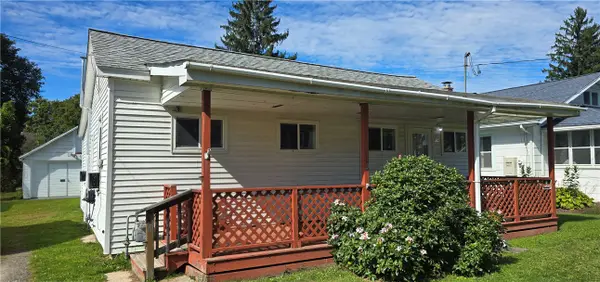 $99,000Active3 beds 1 baths900 sq. ft.
914 Spruce Street, Elmira, NY 14904
MLS# R1716739Listed by: HOWARD HANNA CORNING - New
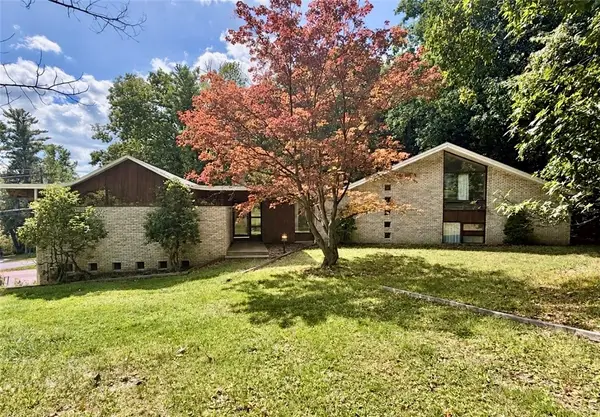 $300,000Active5 beds 5 baths4,488 sq. ft.
771 Larchmont Road, Elmira, NY 14905
MLS# R1715859Listed by: HOWARD HANNA - New
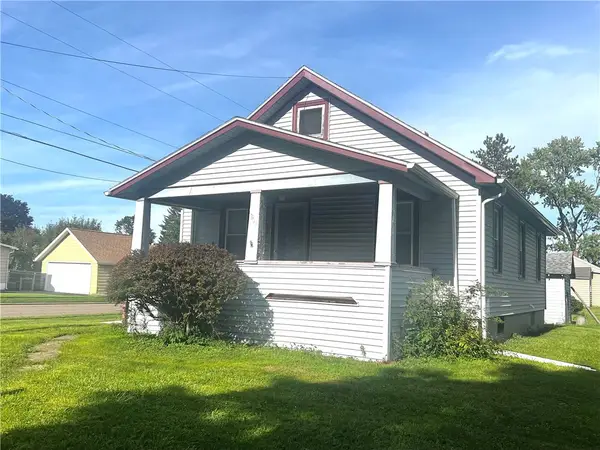 $90,000Active2 beds 1 baths840 sq. ft.
901 Hazel Street, Elmira, NY 14904
MLS# R1716258Listed by: HOWARD HANNA HORSEHEADS - Open Sun, 12:30 to 2pmNew
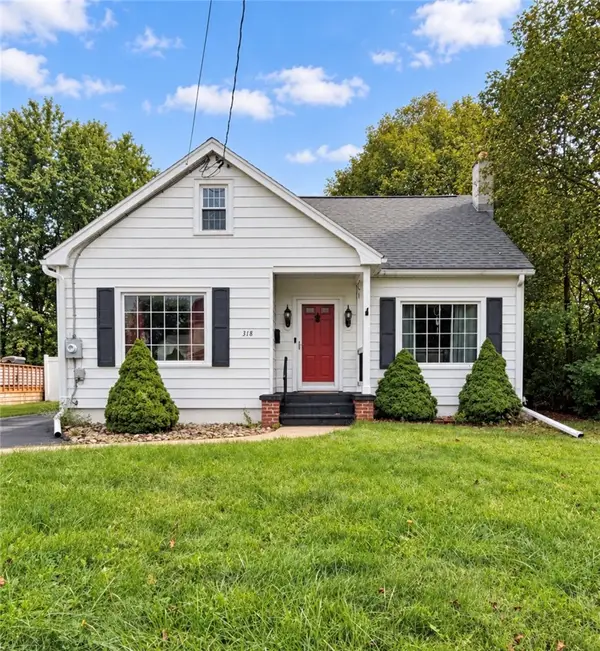 $150,000Active3 beds 2 baths1,556 sq. ft.
318 Fayette Street, Elmira, NY 14901
MLS# R1716260Listed by: HOWARD HANNA CORNING


Protect your home and budget from life's surprises with an Assurant Home Warranty, backed by a partner that supports you through every step of homeownership. Explore Plans.
©2026 Century 21 Real Estate LLC. All rights reserved. CENTURY 21®, the CENTURY 21 Logo and C21® are service marks owned by Century 21 Real Estate LLC. Century 21 Real Estate LLC fully supports the principles of the Fair Housing Act and the Equal Opportunity Act. Each office is independently owned and operated. Listing information is deemed reliable but not guaranteed accurate.