
119 Valley View Drive, Endicott, NY 13760
Local realty services provided by:CENTURY 21 North East
119 Valley View Drive,Endicott, NY 13760
$269,000
- 2 Beds
- 2 Baths
- 1,320 sq. ft.
- Single family
- Active
Listed by: pamela au, karen a johnson
Office: laurel management, inc.
MLS#:R1699601
Source:NY_GENRIS
Price summary
- Price:$269,000
- Price per sq. ft.:$203.79
About this home
OPEN HOUSE Saturday 7/28/26 9:30-11:00. This fantastic ranch with beautiful renovations can be yours! It sits on just over 2 acres of land. The horticultural background of the owners is reflected in the perennials and landscaping that envelop the home. Enjoy cooking and entertaining in your tastefully renovated kitchen with beautiful blue-green tiles that are pleasing to the eyes. Modern appliances, center island that all tie into this great use of the space. Walls have been opened to both the dining room and living room creating an open feeling in this ranch. Step into the dining room with sliding doors that lead onto the private rear deck. Sit and enjoy nature as the humming birds visit the flowering shrub and cherry trees adjacent to the deck. Off the deck there is a fire pit to enjoy as well as a the serenity of the side and rear yard with both trees and cleared areas. The entry way that leads directly into the living space with new windows, the ambient lighting is amazing in this home. The sellers have opened the wall into the den area to create shelving and a more open and welcoming feeling. There are 3 bedrooms, the primary with its own attached bathroom which has been tastefully renovated creatively. One bedroom is being used as an office. Wood and laminate flooring throughout. The hall bathroom is spacious with a walk in shower. Stairway to the basement leads you to a partial area which currently is not finished however could be.. It is used for storage and work area now. This leads out to your 2 car garage which is located under the home. This space has lighting and insulation and electric and is used as a work area in 1/2 of it. Some of the windows in the home have been updated. Natural wood enhances the fleeing in this wonderful ranch home The entry area has a great cozy porch in the front also, sheltered by trees and shrubs for privacy. . yet perennials and veggie/herb gardens abound on this property. In a setting of nature and yet very close to the access of Ry 86 in Apalachin. The boat launch location is literally an 1/8 of a mile away for the Susquehanna River. Bring your canoe or kayaks and enjoy all this area has to offer....
Contact an agent
Home facts
- Year built:1963
- Listing ID #:R1699601
- Added:3 day(s) ago
- Updated:July 21, 2026 at 06:54 PM
Rooms and interior
- Bedrooms:2
- Total bathrooms:2
- Full bathrooms:2
- Rooms Total:9
- Flooring:Ceramic Tile, Hardwood, Laminate, Varies
- Dining Description:Separate Formal Dining Room
- Kitchen Description:Dishwasher, Kitchen Island
- Basement:Yes
- Basement Description:Partial
- Living area:1,320 sq. ft.
Heating and cooling
- Cooling:Central Air
- Heating:Gas
- Central air:Yes
Structure and exterior
- Roof:Shingle
- Year built:1963
- Building area:1,320 sq. ft.
- Lot area:2.29 Acres
- Lot Features:Rectangular, Residential Lot
- Architectural Style:Ranch
- Construction Materials:Wood Siding
- Foundation Description:Poured
- Levels:1 Story
Utilities
- Water:Connected, Public, Water Connected, Well
- Sewer:Sewer Available
Finances and disclosures
- Price:$269,000
- Price per sq. ft.:$203.79
- Tax amount:$3,193
Features and amenities
- Appliances:Dishwasher, Dryer, Washer
- Laundry features:Dryer, Main Level, Washer
- Amenities:Storage, int_feat_Den, int_feat_Workshop
Parking
- Parking description:Underground
- Garage:Yes
- Garage spaces:2
New listings near 119 Valley View Drive
- New
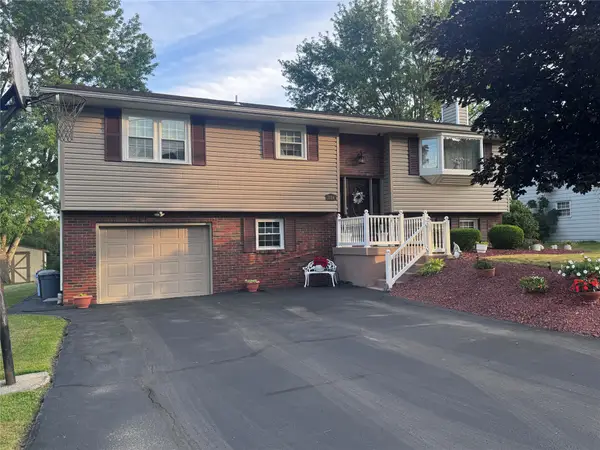 $360,000Active4 beds 2 baths2,240 sq. ft.
1034 Sarah Lane, Endicott, NY 13760
MLS# 337092Listed by: WARREN REAL ESTATE (VESTAL) - New
 $239,000Active5 beds 4 baths2,698 sq. ft.
2605 Laguna Drive, Endicott, NY 13760
MLS# 336917Listed by: WARREN REAL ESTATE (FRONT STREET) - New
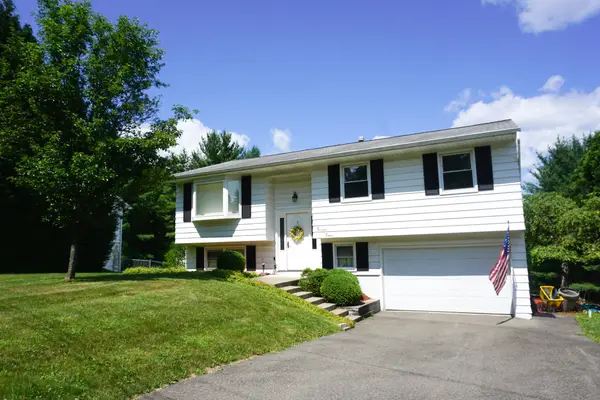 $270,000Active3 beds 2 baths2,343 sq. ft.
1420 Miner Circle, Endicott, NY 13760
MLS# 337070Listed by: HOWARD HANNA - New
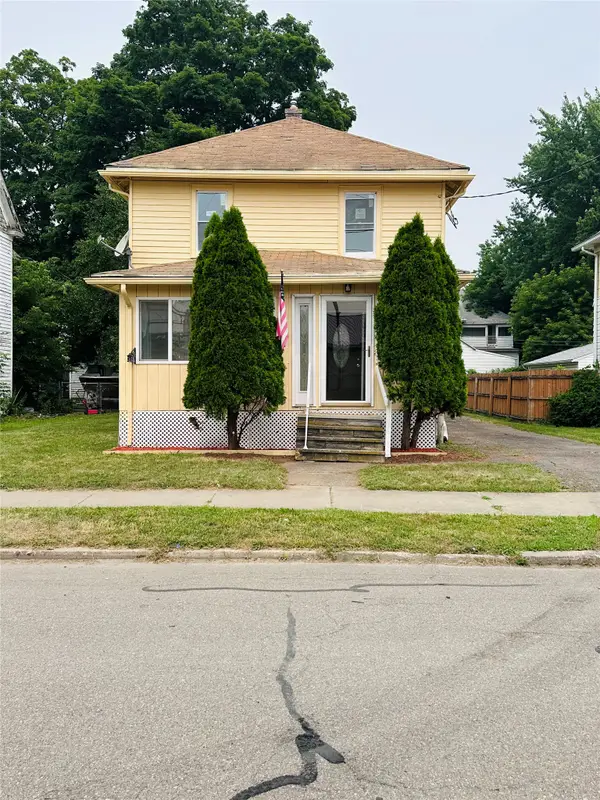 $179,500Active4 beds 2 baths1,690 sq. ft.
613 South Street, Endicott, NY 13760
MLS# 337038Listed by: EXIT REALTY HOMEWARD BOUND - New
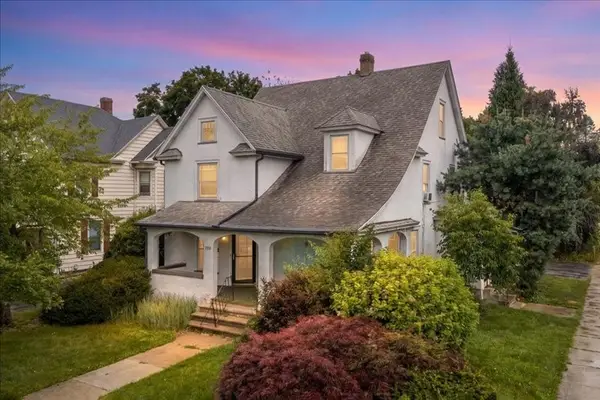 $275,000Active6 beds 2 baths2,141 sq. ft.
1109 Broad Street, Endicott, NY 13760
MLS# 337058Listed by: EXP REALTY - New
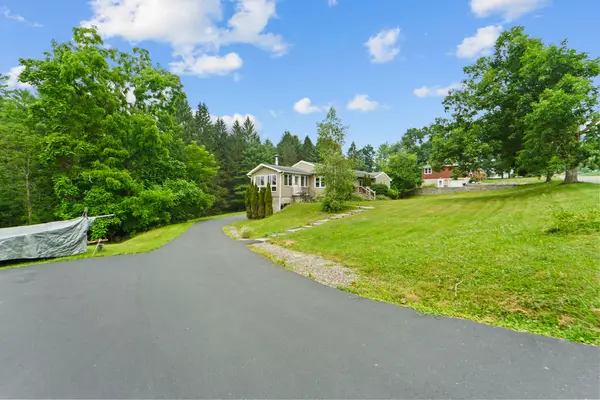 $195,000Active3 beds 1 baths1,249 sq. ft.
241 Boswell Hill Road, Endicott, NY 13760
MLS# 337063Listed by: EXP REALTY - New
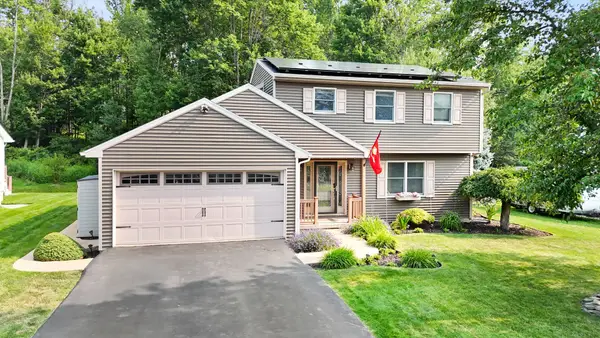 $349,900Active3 beds 2 baths1,400 sq. ft.
2619 Ashton Court, Endicott, NY 13760
MLS# 336984Listed by: EXIT REALTY FRONT AND CENTER - New
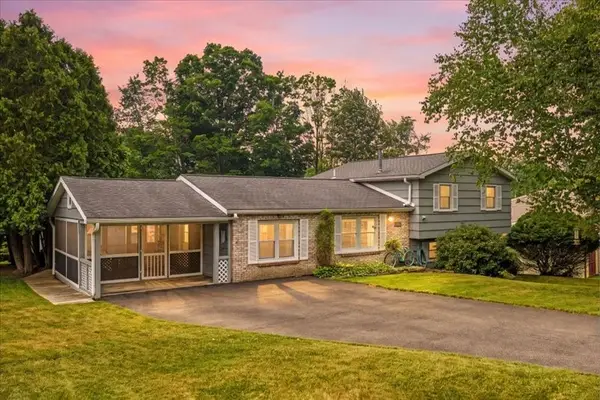 $259,000Active3 beds 2 baths1,786 sq. ft.
905 Madeline Drive, Endicott, NY 13760
MLS# 337006Listed by: HOWARD HANNA - New
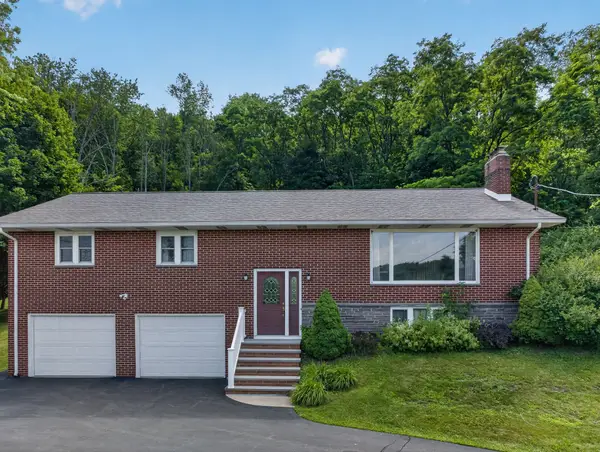 $240,000Active3 beds 3 baths2,345 sq. ft.
1406 Nanticoke Dr, Endicott, NY 13760
MLS# 336968Listed by: NEXTHOME KINGDOM


Protect your home and budget from life's surprises with an Assurant Home Warranty, backed by a partner that supports you through every step of homeownership. Explore Plans.
©2026 Century 21 Real Estate LLC. All rights reserved. CENTURY 21®, the CENTURY 21 Logo and C21® are service marks owned by Century 21 Real Estate LLC. Century 21 Real Estate LLC fully supports the principles of the Fair Housing Act and the Equal Opportunity Act. Each office is independently owned and operated. Listing information is deemed reliable but not guaranteed accurate.