222 East Campville Rd, Endicott, NY 13760
Local realty services provided by:CENTURY 21 Jackson Real Estate
Listed by: steven mandeville
Office: exit realty homeward bound
MLS#:337928
Source:NY_GBAR
Price summary
- Price:$199,999
- Price per sq. ft.:$117.65
About this home
Enjoy convenient first-floor living in this inviting 3-bedroom, 2-full-bath ranch located in the Owego Apalachin School District. Situated on 0.28 acres, this home features an updated kitchen, spacious main-level living room, and an enclosed, updated front porch. Downstairs, a large family room offers even more living and entertaining space, complete with a custom bar built by Binghamton Cabinet Company. The large fenced-in backyard offers direct gated access to Campville Commons Park and plenty of room to enjoy the outdoors. An oversized single-car garage provides abundant storage, plus additional space out back for storage—or even chickens! Major electrical updates include a new line from the pole and updated house and garage panels. A pellet furnace adds cozy warmth while helping cut heating costs in half. A unique home offering space, updates, and an unbeatable backyard connection to the park!
Contact an agent
Home facts
- Year built:1961
- Listing ID #:337928
- Added:1 day(s) ago
- Updated:September 11, 2026 at 10:45 PM
Rooms and interior
- Bedrooms:3
- Total bathrooms:2
- Full bathrooms:2
- Flooring:Carpet, Hardwood, Vinyl
- Kitchen Description:Dishwasher, Disposal, Microwave, Oven, Pantry, Refrigerator
- Living area:1,700 sq. ft.
Heating and cooling
- Cooling:Ceiling Fans
- Heating:Forced Air
Structure and exterior
- Year built:1961
- Building area:1,700 sq. ft.
- Lot Features:Garden, Sloped Down
- Architectural Style:Ranch
- Construction Materials:Vinyl Siding
- Exterior Features:Enclosed, Landscaping, Open, Porch
- Foundation Description:Basement
- Levels:1 Story
Schools
- Elementary school:Owego
Utilities
- Water:Well
- Sewer:Public Sewer
Finances and disclosures
- Price:$199,999
- Price per sq. ft.:$117.65
- Tax amount:$3,772
Features and amenities
- Appliances:Electric Water Heater, Microwave, Refrigerator, Washer
- Laundry features:Dryer, Washer
Parking
- Parking description:1 Car Garage, Detached Garage, Garage, On Street, Oversized, Shared Driveway
- Garage:Yes
- Garage spaces:1
New listings near 222 East Campville Rd
- New

 $215,000Active5 beds 2 baths2,054 sq. ft.
49 Hooper Road, Endicott, NY 13760
MLS# 337827Listed by: CENTURY 21 NORTH EAST - New
 $189,000Active5 beds 2 baths1,541 sq. ft.
901 Monroe Street, Endicott, NY 13760
MLS# 337916Listed by: EXIT REALTY HOMEWARD BOUND - Open Sun, 10 to 11:30amNew
 $215,000Active2 beds 3 baths1,482 sq. ft.
341 Western Heights Boulevard, Endicott, NY 13760
MLS# 337917Listed by: WARREN REAL ESTATE (FRONT STREET) - Open Sat, 12 to 2pmNew
 $249,500Active3 beds 2 baths2,305 sq. ft.
302 Beckwith Avenue, Endicott, NY 13760
MLS# 337883Listed by: KELLER WILLIAMS REALTY GREATER BINGHAMTON - New
 $75,000Active-- beds -- baths1,207 sq. ft.
1705 Union Center Maine Highway, Endicott, NY 13760
MLS# 337903Listed by: HOWARD HANNA - Open Sun, 12 to 1:30pmNew
 $275,000Active4 beds 2 baths1,892 sq. ft.
904 Zeggert Road, Endicott, NY 13760
MLS# 337869Listed by: HOWARD HANNA - Open Sun, 11:30am to 1pmNew
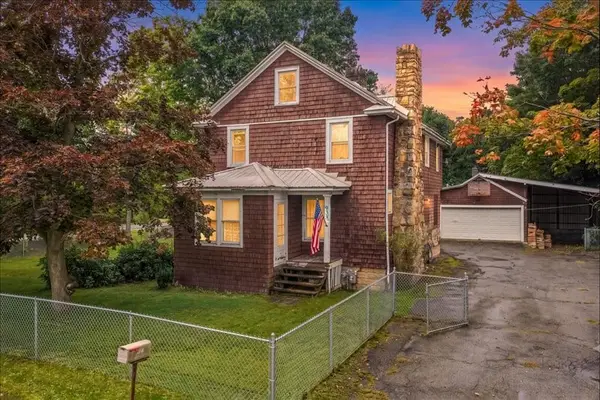 $238,000Active4 beds 2 baths1,670 sq. ft.
935 Harvard Street, Endicott, NY 13760
MLS# 337847Listed by: WARREN REAL ESTATE (VESTAL) - New
 $120,000Active0 Acres
1348 Day Hollow Road, Endicott, NY 13760
MLS# 337876Listed by: HOWARD HANNA - New
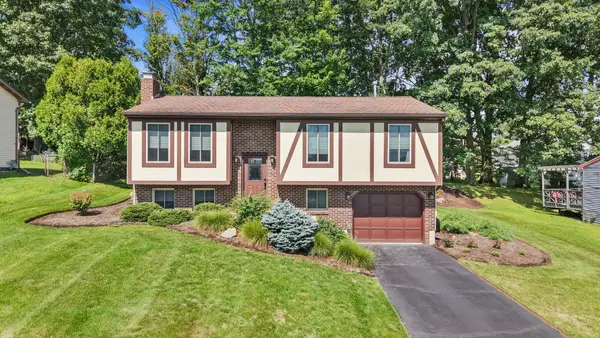 $245,000Active3 beds 2 baths1,665 sq. ft.
2015 Bernard Boulevard, Endicott, NY 13760
MLS# 337881Listed by: CENTURY 21 NORTH EAST


Protect your home and budget from life's surprises with an Assurant Home Warranty, backed by a partner that supports you through every step of homeownership. Explore Plans.
©2026 Century 21 Real Estate LLC. All rights reserved. CENTURY 21®, the CENTURY 21 Logo and C21® are service marks owned by Century 21 Real Estate LLC. Century 21 Real Estate LLC fully supports the principles of the Fair Housing Act and the Equal Opportunity Act. Each office is independently owned and operated. Listing information is deemed reliable but not guaranteed accurate.