
2614 Yale Street, Endicott, NY 13760
Local realty services provided by:CENTURY 21 North East
Listed by: elizabeth madison
Office: howard hanna
MLS#:337269
Source:NY_GBAR
Price summary
- Price:$235,000
- Price per sq. ft.:$105.62
About this home
Welcome home to this charming Cape Cod, offered for the first time. The main level features a welcoming living room, two bedrooms, a full bath, and a spacious eat-in kitchen. Just off the kitchen, the bright sunroom provides access to a deck with a retractable awning with remote, creating an ideal space for relaxing or entertaining. The second floor offers two additional bedrooms, providing flexible space for family, guests, or a home office. The partially finished lower level includes additional living space, a second full bathroom, and a workshop area with utility access. Outside, the backyard features a storage shed, perfect for lawn equipment and additional storage. Conveniently located near shopping, dining, parks, and other everyday amenities, with easy access to major highways for commuting. Don't miss the opportunity to make this home yours.
Contact an agent
Home facts
- Year built:1950
- Listing ID #:337269
- Added:81 day(s) ago
- Updated:October 24, 2026 at 03:03 PM
Rooms and interior
- Bedrooms:4
- Total bathrooms:2
- Full bathrooms:2
- Flooring:Carpet, Hardwood, Tile, Vinyl
- Kitchen Description:Free Standing Range, Refrigerator
- Living area:2,225 sq. ft.
Heating and cooling
- Cooling:Ceiling Fans, Wall Window Units
- Heating:Forced Air, Radiant
Structure and exterior
- Year built:1950
- Building area:2,225 sq. ft.
- Lot Features:Sloped Up
- Architectural Style:CapeCod
- Construction Materials:Brick
- Exterior Features:Landscaping, Mature Trees, Open, Patio, Shed
- Foundation Description:Basement
Schools
- Elementary school:George F. Johnson
Utilities
- Water:Public
- Sewer:Public Sewer
Finances and disclosures
- Price:$235,000
- Price per sq. ft.:$105.62
- Tax amount:$5,202
Features and amenities
- Appliances:Dehumidifier, Free Standing Range, Gas Water Heater, Refrigerator, Washer
- Laundry features:Dryer, Washer
Parking
- Parking description:1 Car Garage, Attached Garage, Garage, Garage Door Opener
- Garage:Yes
- Garage spaces:1
New listings near 2614 Yale Street
- New
 $174,900Active5 beds 4 baths2,400 sq. ft.
14 S Loder Avenue, Endicott, NY 13760
MLS# 337886Listed by: HOWARD HANNA - New
 $200,000Active2 beds 3 baths1,430 sq. ft.
904 White Birch Lane, Endicott, NY 13760
MLS# 338549Listed by: EXP REALTY - New
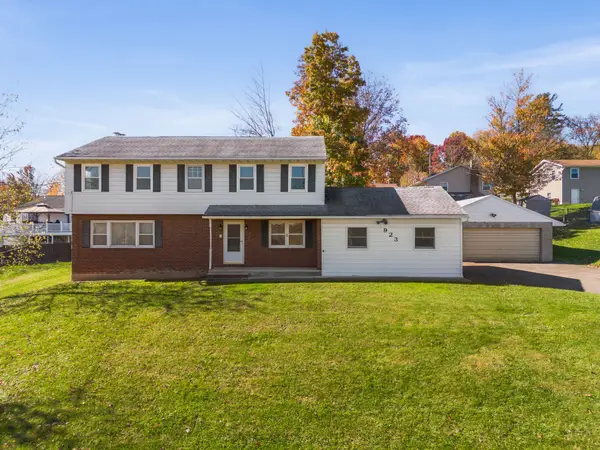 $259,000Active4 beds 3 baths2,560 sq. ft.
923 Squires Avenue, Endicott, NY 13760
MLS# 338526Listed by: EXIT REALTY HOMEWARD BOUND - New
 $200,000Active10 beds 12 baths3,896 sq. ft.
1206-1210 North Street, Endicott, NY 13760
MLS# 338555Listed by: INNOVATIVE COMMERCIAL ADVISORS - New
 $150,000Active4 beds 2 baths1,496 sq. ft.
327 Odell Avenue, Endicott, NY 13760
MLS# 338516Listed by: HOWARD HANNA - New
 $295,000Active3 beds 3 baths2,788 sq. ft.
10 Devon Drive, Endicott, NY 13760
MLS# 338551Listed by: HOWARD HANNA - New
 $237,700Active3 beds 2 baths1,623 sq. ft.
195 Hillside Terrace, Endicott, NY 13760
MLS# 338525Listed by: WARREN REAL ESTATE (VESTAL) - New
 $235,000Active3 beds 2 baths1,920 sq. ft.
415 Crescent Place, Endicott, NY 13760
MLS# 338502Listed by: HOWARD HANNA - Open Sat, 11am to 12:30pmNew
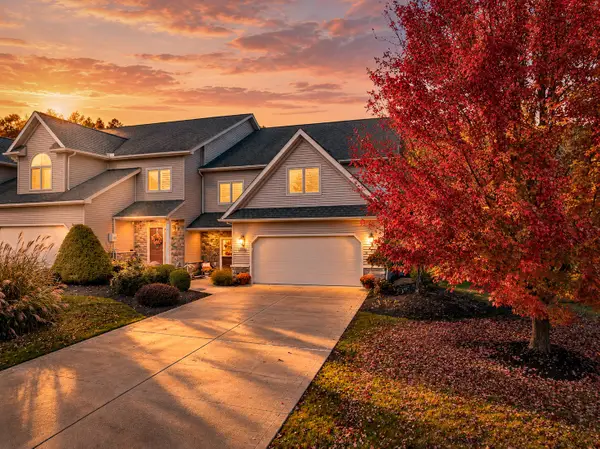 $449,000Active3 beds 3 baths2,960 sq. ft.
26 Eagle Drive, Endicott, NY 13760
MLS# 338479Listed by: WARREN REAL ESTATE (FRONT STREET) - New
 $180,000Active4 beds 2 baths1,440 sq. ft.
311 Jackson Ave, Endicott, NY 13760
MLS# 338496Listed by: EXIT REALTY HOMEWARD BOUND


Protect your home and budget from life's surprises with an Assurant Home Warranty, backed by a partner that supports you through every step of homeownership. Explore Plans.
©2026 Century 21 Real Estate LLC. All rights reserved. CENTURY 21®, the CENTURY 21 Logo and C21® are service marks owned by Century 21 Real Estate LLC. Century 21 Real Estate LLC fully supports the principles of the Fair Housing Act and the Equal Opportunity Act. Each office is independently owned and operated. Listing information is deemed reliable but not guaranteed accurate.