
3652 Wildwood Drive, Endicott, NY 13760
Local realty services provided by:CENTURY 21 Jackson Real Estate
Listed by: kelly portz
Office: warren real estate (vestal)
MLS#:337998
Source:NY_GBAR
Price summary
- Price:$350,000
- Price per sq. ft.:$139.55
About this home
Fall in love with this spacious 2-story home filled with natural light, beautiful hardwood floors, and thoughtfully updated throughout. The main level offers generous living spaces, an updated kitchen, and most desired main floor laundry, while upstairs you’ll find four bedrooms, including a primary suite with a private bath. The finished basement adds even more flexibility with bonus space perfect for an additional family room, home office, or both and a separate utility room with workshop. Outside, enjoy a large deck for entertaining, a 2-car attached garage, and an oversized driveway. Recent updates include replacement windows, a new furnace and hot water heater (2025), an updated electrical panel, composite decking, and a roof (2017). This well cared for home offers plenty of space both inside and out, all in a desirable location.
Contact an agent
Home facts
- Year built:1974
- Listing ID #:337998
- Added:1 day(s) ago
- Updated:September 17, 2026 at 10:48 PM
Rooms and interior
- Bedrooms:4
- Total bathrooms:3
- Full bathrooms:2
- Half bathrooms:1
- Flooring:Carpet, Hardwood, Laminate
- Kitchen Description:Cooktop, Dishwasher, Microwave, Range, Refrigerator
- Living area:2,508 sq. ft.
Heating and cooling
- Cooling:Central Air
- Heating:Forced Air
- Central air:Yes
Structure and exterior
- Year built:1974
- Building area:2,508 sq. ft.
- Lot Features:Landscaped, Sloped Down
- Architectural Style:TwoStory
- Construction Materials:Brick, Vinyl Siding
- Exterior Features:Covered, Deck, Landscaping, Mature Trees, Open, Porch
- Foundation Description:Basement
- Levels:2 Story
Schools
- Elementary school:Homer Brink
Utilities
- Water:Public
- Sewer:Public Sewer
Finances and disclosures
- Price:$350,000
- Price per sq. ft.:$139.55
- Tax amount:$9,062
Features and amenities
- Appliances:Gas Water Heater, Microwave, Range, Refrigerator, Washer
- Laundry features:Dryer, Washer
Parking
- Parking description:2 Car Garage, Attached Garage, Garage
- Garage:Yes
- Garage spaces:2
New listings near 3652 Wildwood Drive
- New
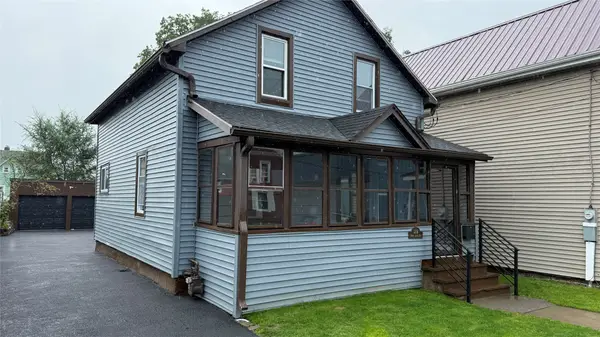 $159,000Active3 beds 2 baths969 sq. ft.
12 1/2 N Loder Avenue, Endicott, NY 13760
MLS# 338028Listed by: EXIT REALTY HOMEWARD BOUND - New
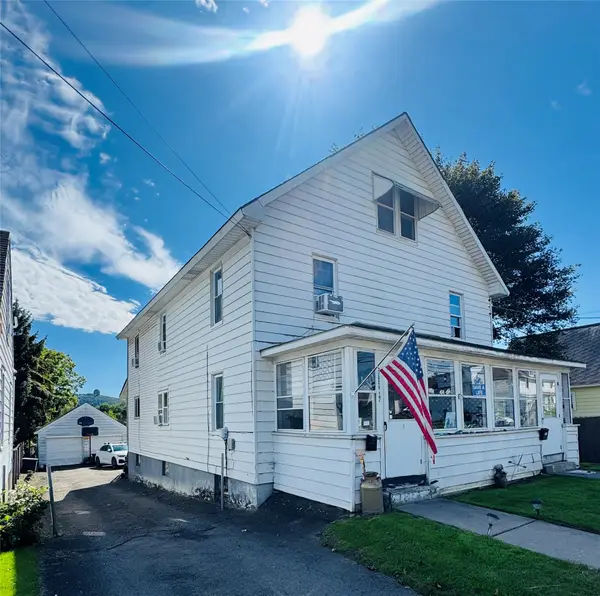 $250,000Active6 beds 4 baths2,470 sq. ft.
3004 Watson Boulevard, Endicott, NY 13760
MLS# 338013Listed by: KELLER WILLIAMS REALTY GREATER BINGHAMTON - New
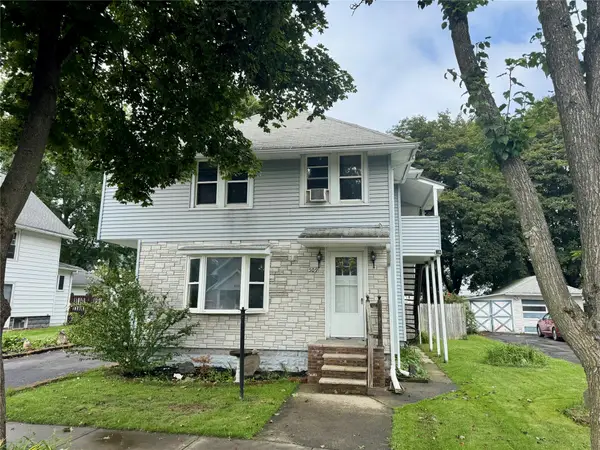 $189,900Active3 beds 2 baths2,438 sq. ft.
509 Birdsall Street, Endicott, NY 13760
MLS# 338026Listed by: HOWARD HANNA - New
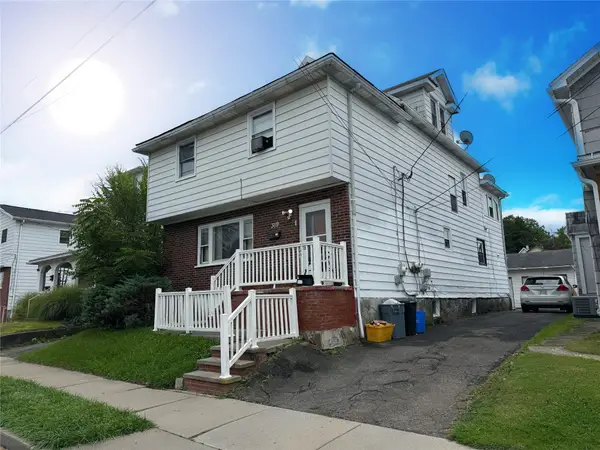 $225,000Active7 beds 2 baths1,884 sq. ft.
319 Rogers Avenue, Endicott, NY 13760
MLS# 337991Listed by: HOWARD HANNA - New
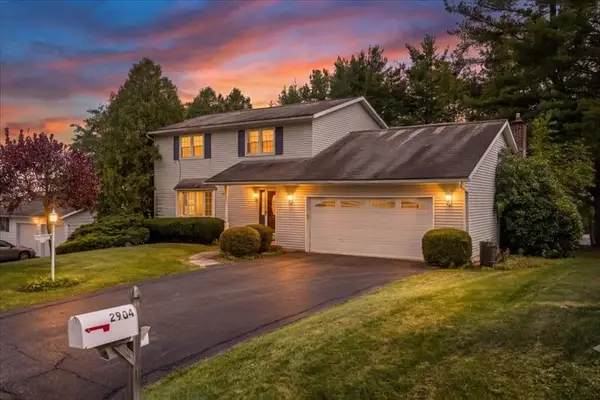 $299,000Active4 beds 3 baths1,956 sq. ft.
2904 Twilight Drive, Endicott, NY 13760
MLS# 337999Listed by: FRANCES A. COOK - New
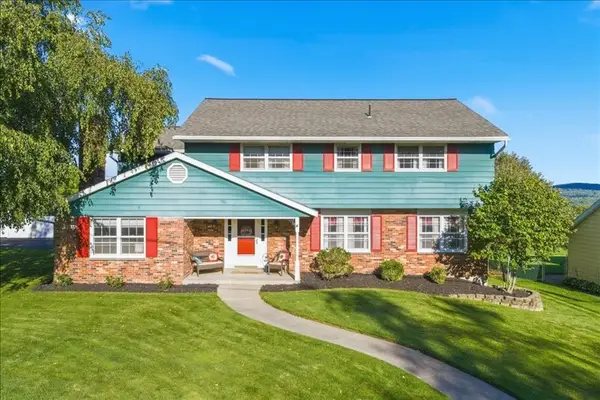 $549,000Active4 beds 3 baths4,510 sq. ft.
34 Pembroke Drive, Endicott, NY 13760
MLS# 337974Listed by: HOWARD HANNA - New
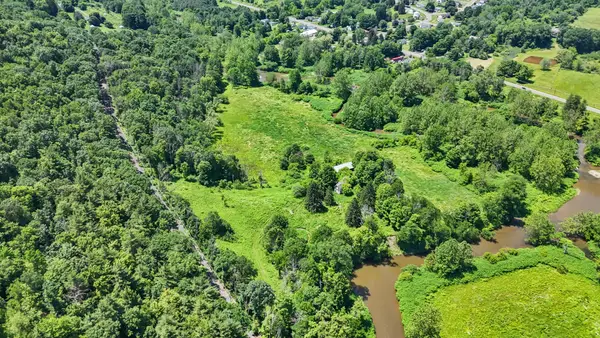 $199,900Active0 Acres
1517 Nanticoke Drive, Endicott, NY 13760
MLS# 337976Listed by: EXIT REALTY HOMEWARD BOUND - Open Thu, 4:30 to 6pmNew
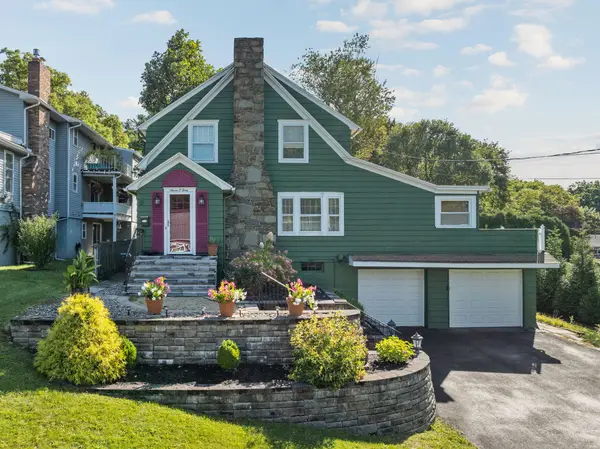 $235,000Active3 beds 2 baths1,598 sq. ft.
703 Bassett Avenue, Endicott, NY 13760
MLS# 337780Listed by: WARREN REAL ESTATE (FRONT STREET) - New
 $375,000Active3 beds 2 baths2,100 sq. ft.
539 State Route 38b, Endicott, NY 13760
MLS# 337971Listed by: EXIT REALTY HOMEWARD BOUND


Protect your home and budget from life's surprises with an Assurant Home Warranty, backed by a partner that supports you through every step of homeownership. Explore Plans.
©2026 Century 21 Real Estate LLC. All rights reserved. CENTURY 21®, the CENTURY 21 Logo and C21® are service marks owned by Century 21 Real Estate LLC. Century 21 Real Estate LLC fully supports the principles of the Fair Housing Act and the Equal Opportunity Act. Each office is independently owned and operated. Listing information is deemed reliable but not guaranteed accurate.