
509 Birdsall Street, Endicott, NY 13760
Local realty services provided by:CENTURY 21 Jackson Real Estate
Listed by: ty fish
Office: howard hanna
MLS#:338026
Source:NY_GBAR
Price summary
- Price:$189,900
- Price per sq. ft.:$77.89
About this home
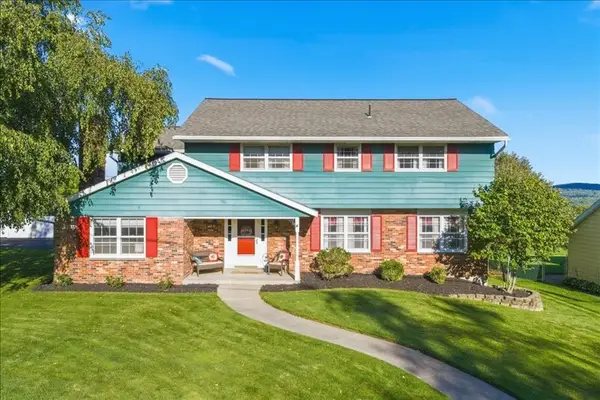
Charming 3-bedroom, 2-full-bath home located in a nice, quiet low traffic road and desirable neighborhood within the Union-Endicott School District. Conveniently located near parks, restaurants, shopping and everyday amenities, this home offers a great combination of location, comfort and convenience. Features include some replacement windows, a newer high-efficiency Rudd furnace and a newer hot water heater, providing some important updates for the next owner. The fenced-in backyard offers a wonderful private space for relaxing, entertaining, gardening or enjoying time outdoors. Inside, there is plenty of opportunity to add your own personal touches and make this home truly your own. With a desirable location, solid updates and tons of potential, this property is a great opportunity for a homeowner or first-time buyer. Don't miss the chance to see everything this home has to offer! Seller is motivated and open to considering all reasonable offers.
Contact an agent
Home facts
- Year built:1940
- Subdivision & Development:Clarke Sliter & Lebaron Tracts
- Listing ID #:338026
- Added:1 day(s) ago
- Updated:September 18, 2026 at 01:44 AM
Rooms and interior
- Bedrooms:3
- Total bathrooms:2
- Full bathrooms:1
- Half bathrooms:1
- Flooring:Carpet, Hardwood, Laminate, Vinyl
- Kitchen Description:Dishwasher, Free Standing Range, Refrigerator
- Living area:2,438 sq. ft.
Heating and cooling
- Cooling:Ceiling Fans
- Heating:Baseboard
Structure and exterior
- Year built:1940
- Building area:2,438 sq. ft.
- Lot Features:Level
- Architectural Style:TwoStory
- Construction Materials:Vinyl Siding
- Exterior Features:Covered, Deck, Enclosed, Porch
- Foundation Description:Basement
- Levels:2 Story
Schools
- Elementary school:Charles F. Johnson
Utilities
- Water:Public
- Sewer:Public Sewer
Finances and disclosures
- Price:$189,900
- Price per sq. ft.:$77.89
- Tax amount:$4,584
Features and amenities
- Appliances:Free Standing Range, Gas Water Heater, Refrigerator, Washer
- Laundry features:Dryer, Washer
Parking
- Parking description:1 Car Garage, Detached Garage, Garage
- Garage:Yes
- Garage spaces:1
New listings near 509 Birdsall Street
- New
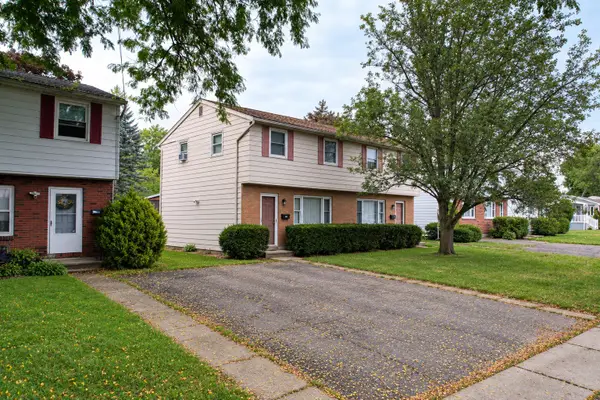 $289,000Active6 beds 2 baths2,268 sq. ft.
211 Frey Avenue, Endicott, NY 13760
MLS# 338031Listed by: INNOVATIVE COMMERCIAL ADVISORS - New
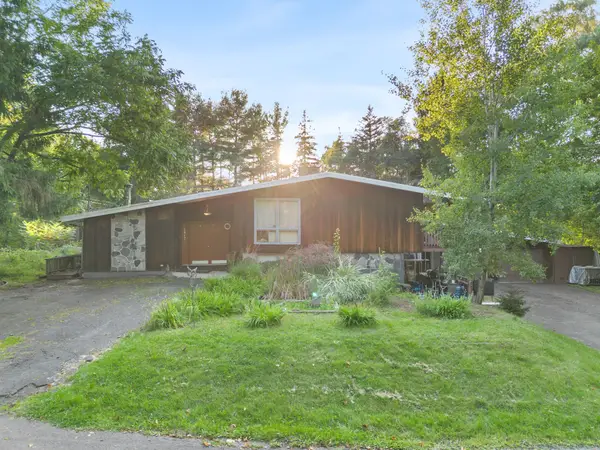 $300,000Active3 beds 3 baths2,526 sq. ft.
701 Cieri Drive, Endicott, NY 13760
MLS# 338032Listed by: EXP REALTY - New
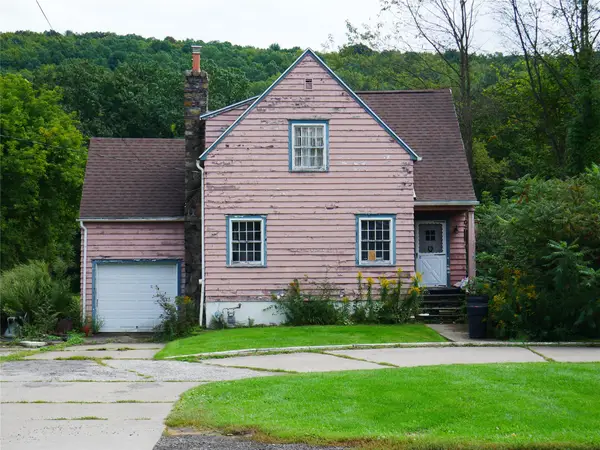 $89,000Active3 beds 2 baths1,061 sq. ft.
1452 Union Center Maine Highway, Endicott, NY 13760
MLS# 338033Listed by: EXIT REALTY HOMEWARD BOUND - New
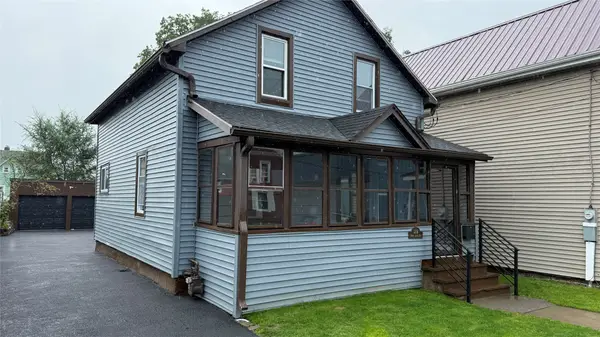 $159,000Active3 beds 2 baths969 sq. ft.
12 1/2 N Loder Avenue, Endicott, NY 13760
MLS# 338028Listed by: EXIT REALTY HOMEWARD BOUND - New
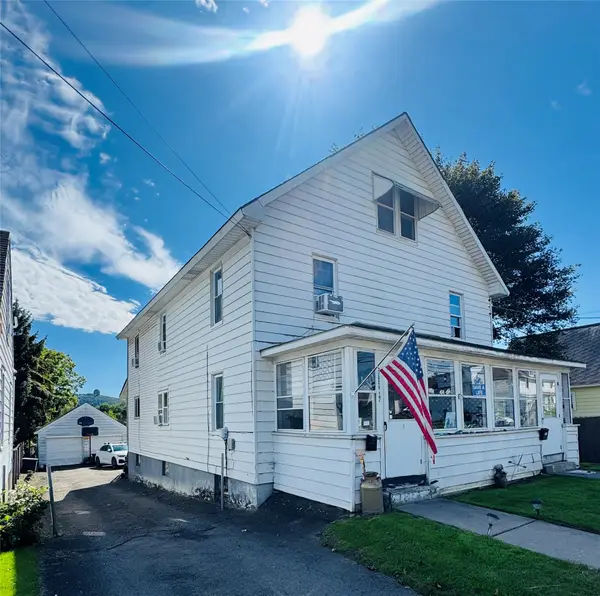 $250,000Active6 beds 4 baths2,470 sq. ft.
3004 Watson Boulevard, Endicott, NY 13760
MLS# 338013Listed by: KELLER WILLIAMS REALTY GREATER BINGHAMTON - New
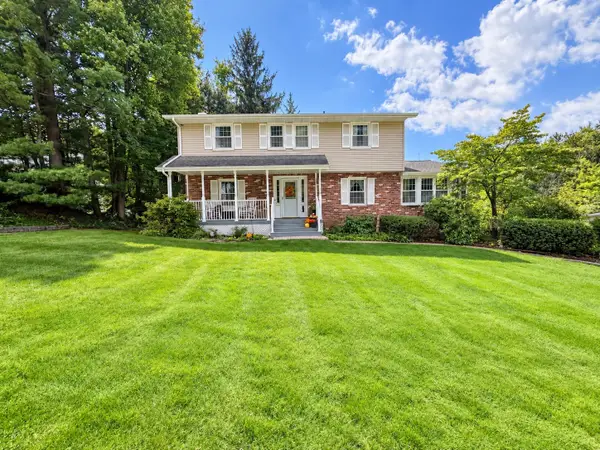 $350,000Active4 beds 3 baths2,508 sq. ft.
3652 Wildwood Drive, Endicott, NY 13760
MLS# 337998Listed by: WARREN REAL ESTATE (VESTAL) - New
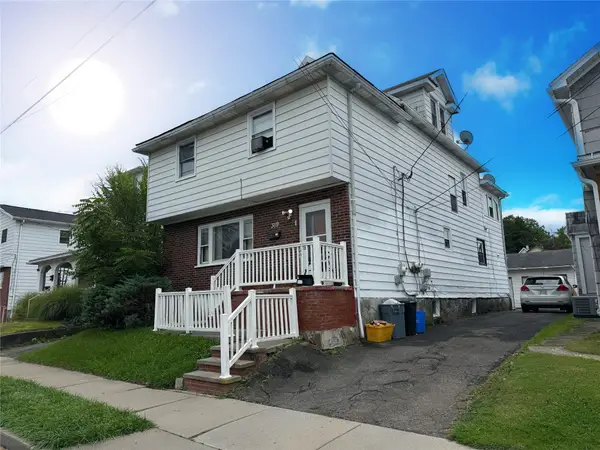 $225,000Active7 beds 2 baths1,884 sq. ft.
319 Rogers Avenue, Endicott, NY 13760
MLS# 337991Listed by: HOWARD HANNA - New
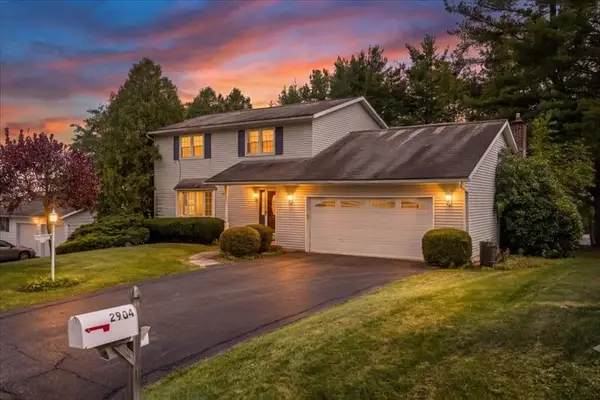 $299,000Active4 beds 3 baths1,956 sq. ft.
2904 Twilight Drive, Endicott, NY 13760
MLS# 337999Listed by: FRANCES A. COOK - New
 $549,000Active4 beds 3 baths4,510 sq. ft.
34 Pembroke Drive, Endicott, NY 13760
MLS# 337974Listed by: HOWARD HANNA


Protect your home and budget from life's surprises with an Assurant Home Warranty, backed by a partner that supports you through every step of homeownership. Explore Plans.
©2026 Century 21 Real Estate LLC. All rights reserved. CENTURY 21®, the CENTURY 21 Logo and C21® are service marks owned by Century 21 Real Estate LLC. Century 21 Real Estate LLC fully supports the principles of the Fair Housing Act and the Equal Opportunity Act. Each office is independently owned and operated. Listing information is deemed reliable but not guaranteed accurate.