
405 N Oak Avenue, Endicott, NY 13760
Local realty services provided by:CENTURY 21 North East
405 N Oak Avenue,Endicott, NY 13760
$190,000
- 3 Beds
- 2 Baths
- - sq. ft.
- Single family
- Sold
Listed by: lisa barrows
Office: warren real estate (front street)
MLS#:337237
Source:NY_GBAR
Sorry, we are unable to map this address
Price summary
- Price:$190,000
About this home
This lovely home is a wonderful opportunity - whether you choose to enjoy it the way it is or renovate. Clean & well-kept with a comfortable interior & timeless appeal. Featuring a combination of carpeting, tile & hardwood floors, charming built-ins, knotty pine den & kitchen, formal dining area, & three spacious bedrooms. The basement provides valuable space, including a paneled bonus room, 2nd bathroom, dedicated workshop room, and a large open area ideal for hobbies, storage, or future finishing possibilities. There is a nice detached two car garage, a large backyard with a brick firepit in addition to a more private area great for gardening. Situated in a established neighborhood, this home is an excellent choice for a first-time buyer ready to make the transition from renting to owning, someone looking to downsize, or anyone seeking an affordable home they can move into & personalize over time. Full of potential & a perfect starting point, this ranch is ready to welcome you home!
Contact an agent
Home facts
- Year built:1952
- Listing ID #:337237
- Added:80 day(s) ago
- Updated:October 25, 2026 at 06:40 AM
Rooms and interior
- Bedrooms:3
- Total bathrooms:2
- Full bathrooms:2
- Flooring:Carpet, Hardwood, Vinyl
- Kitchen Description:Free Standing Range, Range Hood, Refrigerator
- Basement:Yes
- Basement Description:Walk Out Access
Heating and cooling
- Cooling:Central Air
- Heating:Electric, Forced Air
- Central air:Yes
Structure and exterior
- Year built:1952
- Lot Features:Level, Wooded
- Architectural Style:Ranch
- Construction Materials:Cedar, Vinyl Siding
- Exterior Features:Covered, Landscaping, Porch
- Foundation Description:Basement, Concrete Perimeter
- Levels:1 Story
Schools
- Elementary school:Ann G. McGuinness
Utilities
- Water:Public
- Sewer:Public Sewer
Finances and disclosures
- Price:$190,000
- Tax amount:$5,927
Features and amenities
- Appliances:Electric Water Heater, Free Standing Range, Range Hood, Refrigerator, Washer
- Laundry features:Dryer, Washer
- Amenities:Workshop
Parking
- Parking description:2 Car Garage, Detached Garage, Electricity, Garage, Garage Door Opener
- Garage:Yes
- Garage spaces:2
New listings near 405 N Oak Avenue
- New
 $174,900Active5 beds 4 baths2,400 sq. ft.
14 S Loder Avenue, Endicott, NY 13760
MLS# 337886Listed by: HOWARD HANNA - New
 $200,000Active2 beds 3 baths1,430 sq. ft.
904 White Birch Lane, Endicott, NY 13760
MLS# 338549Listed by: EXP REALTY - New
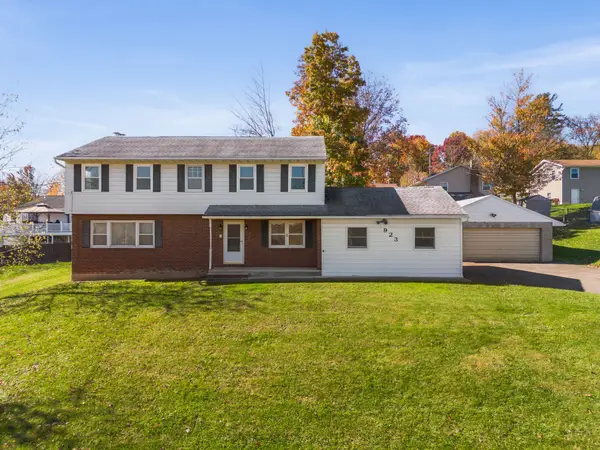 $259,000Active4 beds 3 baths2,560 sq. ft.
923 Squires Avenue, Endicott, NY 13760
MLS# 338526Listed by: EXIT REALTY HOMEWARD BOUND - New
 $200,000Active10 beds 12 baths3,896 sq. ft.
1206-1210 North Street, Endicott, NY 13760
MLS# 338555Listed by: INNOVATIVE COMMERCIAL ADVISORS - New
 $150,000Active4 beds 2 baths1,496 sq. ft.
327 Odell Avenue, Endicott, NY 13760
MLS# 338516Listed by: HOWARD HANNA  $295,000Pending3 beds 3 baths2,788 sq. ft.
10 Devon Drive, Endicott, NY 13760
MLS# 338551Listed by: HOWARD HANNA- New
 $237,700Active3 beds 2 baths1,623 sq. ft.
195 Hillside Terrace, Endicott, NY 13760
MLS# 338525Listed by: WARREN REAL ESTATE (VESTAL) - New
 $235,000Active3 beds 2 baths1,920 sq. ft.
415 Crescent Place, Endicott, NY 13760
MLS# 338502Listed by: HOWARD HANNA - New
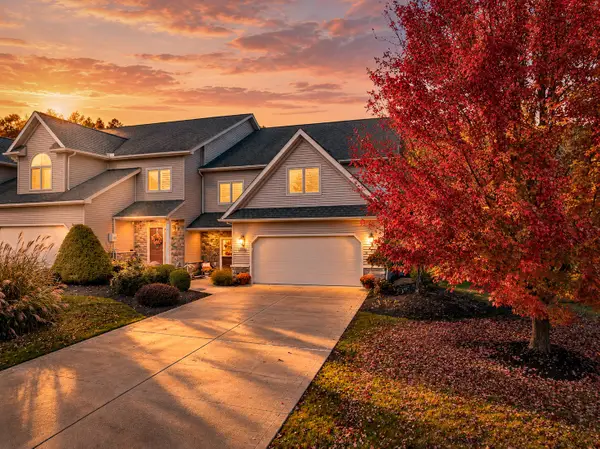 $449,000Active3 beds 3 baths2,960 sq. ft.
26 Eagle Drive, Endicott, NY 13760
MLS# 338479Listed by: WARREN REAL ESTATE (FRONT STREET) - New
 $180,000Active4 beds 2 baths1,440 sq. ft.
311 Jackson Ave, Endicott, NY 13760
MLS# 338496Listed by: EXIT REALTY HOMEWARD BOUND


Protect your home and budget from life's surprises with an Assurant Home Warranty, backed by a partner that supports you through every step of homeownership. Explore Plans.
©2026 Century 21 Real Estate LLC. All rights reserved. CENTURY 21®, the CENTURY 21 Logo and C21® are service marks owned by Century 21 Real Estate LLC. Century 21 Real Estate LLC fully supports the principles of the Fair Housing Act and the Equal Opportunity Act. Each office is independently owned and operated. Listing information is deemed reliable but not guaranteed accurate.