
708 Monterey Drive, Endicott, NY 13760
Local realty services provided by:CENTURY 21 Jackson Real Estate
Listed by: keith arnold
Office: howard hanna
MLS#:336797
Source:NY_GBAR
Price summary
- Price:$289,000
- Price per sq. ft.:$107.68
About this home
Welcome to 708 Monterey Drive — a spacious and character-rich 4-bedroom, 2.5-bath split-entry home nestled in the coveted Maine-Endwell School District. Offering 2,684 square feet of living space, this home is brimming with potential and waiting for the right owner to bring their vision to life. The main level impresses with a grand living room featuring refinished oak hardwood floors, elegant crown molding, and a wood-burning fireplace and new windows throughout this beautiful home. The impressive 14x19 primary suite offers a private updated bath. Below, a massive family room with its own wood-burning fireplace sets the stage for cozy gatherings and endless possibilities. Two-car garage, concrete patio, and a quiet Endwell setting minutes from shopping and Route 17.
Contact an agent
Home facts
- Year built:1967
- Listing ID #:336797
- Added:51 day(s) ago
- Updated:August 28, 2026 at 02:39 PM
Rooms and interior
- Bedrooms:4
- Total bathrooms:3
- Full bathrooms:2
- Half bathrooms:1
- Flooring:Carpet, Hardwood, Tile
- Kitchen Description:Cooktop, Dishwasher, Microwave, Range, Refrigerator
- Basement:Yes
- Basement Description:Walk Out Access
- Living area:2,684 sq. ft.
Heating and cooling
- Cooling:Ceiling Fans, Central Air
- Heating:Forced Air
- Central air:Yes
Structure and exterior
- Year built:1967
- Building area:2,684 sq. ft.
- Lot Features:Landscaped, Sloped Up, Wooded
- Architectural Style:SplitFoyer
- Construction Materials:Aluminum Siding, Brick, Brick Veneer
- Exterior Features:Landscaping, Mature Trees
- Foundation Description:Basement, Poured
Schools
- Elementary school:Homer Brink
Utilities
- Water:Public
- Sewer:Public Sewer
Finances and disclosures
- Price:$289,000
- Price per sq. ft.:$107.68
- Tax amount:$8,739
Features and amenities
- Appliances:Gas Water Heater, Microwave, Range, Refrigerator, Washer
- Laundry features:Dryer, Washer
Parking
- Parking description:2 Car Garage, Detached Garage, Garage, Garage Door Opener
- Garage:Yes
- Garage spaces:2
New listings near 708 Monterey Drive
- New
 $399,900Active4 beds 4 baths3,648 sq. ft.
808 Irving Avenue, Endicott, NY 13760
MLS# 337735Listed by: HOWARD HANNA - New
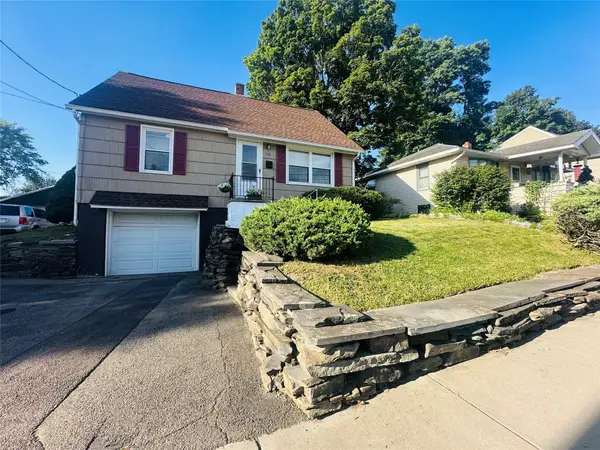 $174,900Active4 beds 2 baths1,440 sq. ft.
115 E Wendell Street, Endicott, NY 13760
MLS# 337714Listed by: COLDWELL BANKER TOWN & COUNTRY - New
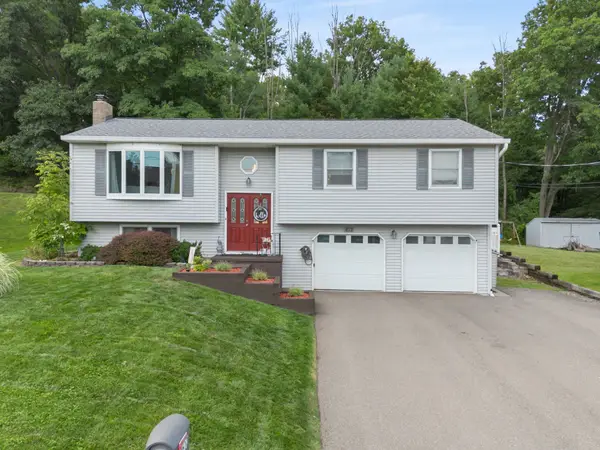 $299,900Active3 beds 3 baths2,018 sq. ft.
612 Leon Drive, Endicott, NY 13760
MLS# 337720Listed by: HOWARD HANNA - New
 $175,000Active3 beds 1 baths1,260 sq. ft.
111 Bermond Avenue, Endicott, NY 13760
MLS# 337705Listed by: WARREN REAL ESTATE (FRONT STREET) - Open Sat, 11am to 2pmNew
 $285,000Active4 beds 3 baths2,392 sq. ft.
495 Boswell Hill Road, Endicott, NY 13760
MLS# 337715Listed by: EXIT REALTY HOMEWARD BOUND 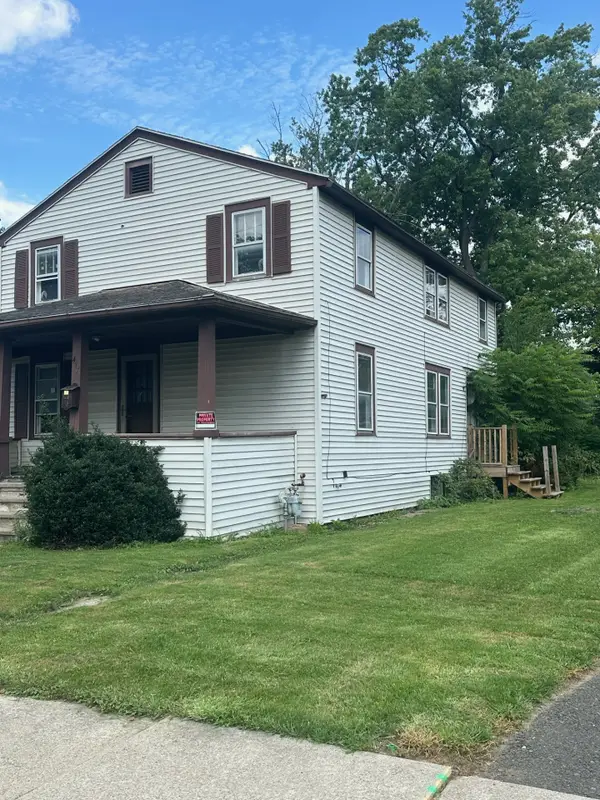 $69,000Pending4 beds 2 baths1,748 sq. ft.
417 June Street, Endicott, NY 13760
MLS# 337684Listed by: HOWARD HANNA- New
 $100,000Active3 beds 2 baths1,824 sq. ft.
119 Hill Avenue, Endicott, NY 13760
MLS# 337703Listed by: JESSICA DILLENBECK REAL ESTATE LLC  $147,500Pending3 beds 1 baths1,421 sq. ft.
5 Shadow Brook Drive, Endicott, NY 13760
MLS# 337583Listed by: KELLER WILLIAMS REALTY GREATER BINGHAMTON- Open Sat, 12:30 to 1:30pmNew
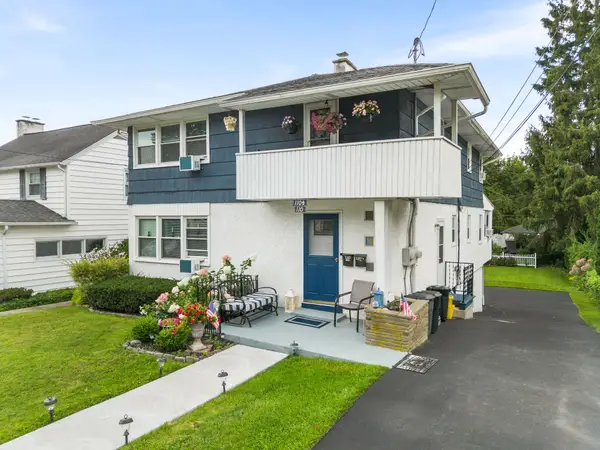 $239,000Active4 beds 2 baths2,460 sq. ft.
110 Keeler Street, Endicott, NY 13760
MLS# 337561Listed by: EXIT REALTY HOMEWARD BOUND - New
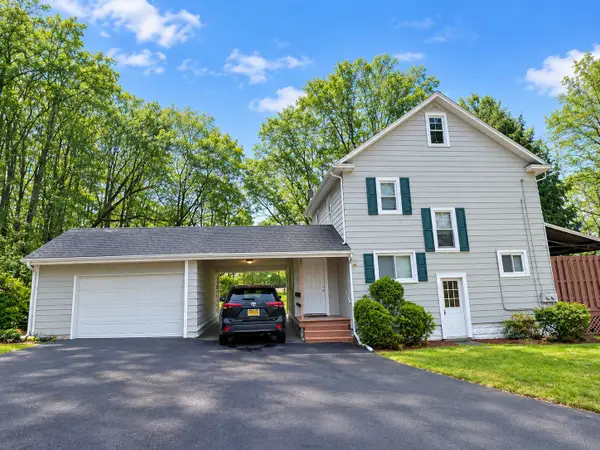 $199,000Active4 beds 2 baths1,866 sq. ft.
408 E Wendell, Endicott, NY 13760
MLS# 337350Listed by: EXIT REALTY HOMEWARD BOUND


Protect your home and budget from life's surprises with an Assurant Home Warranty, backed by a partner that supports you through every step of homeownership. Explore Plans.
©2026 Century 21 Real Estate LLC. All rights reserved. CENTURY 21®, the CENTURY 21 Logo and C21® are service marks owned by Century 21 Real Estate LLC. Century 21 Real Estate LLC fully supports the principles of the Fair Housing Act and the Equal Opportunity Act. Each office is independently owned and operated. Listing information is deemed reliable but not guaranteed accurate.