
931 Westminster Road, Endicott, NY 13760
Local realty services provided by:CENTURY 21 North East
Listed by:

Office: century 21 north east
MLS#:336143
Source:NY_GBAR
Price summary
- Price:$175,000
- Price per sq. ft.:$146.2
About this home
Welcome to this well-maintained 3-bedroom ranch in the desirable West Corners neighborhood of Endicott. This move-in ready home offers comfortable single-level living, affordable taxes, and a manageable low-maintenance yard — making homeownership both practical and budget-friendly.
Inside, you’ll find a functional layout featuring comfortable living spaces, 1 full bath, and a bright 3-season room perfect for relaxing, entertaining, or enjoying quiet mornings. The large detached 2-car garage provides excellent storage, workshop space, or room for hobbies.
Conveniently located near Weiss Market, CVS, Speedway, Topper Plaza, Phil’s Chicken House, Shelley’s Deli, and Ann G. McGuinness School, this property combines convenience, affordability, and neighborhood charm in one appealing package.
Contact an agent
Home facts
- Year built:1958
- Listing ID #:336143
- Added:54 day(s) ago
- Updated:July 23, 2026 at 08:39 PM
Rooms and interior
- Bedrooms:3
- Total bathrooms:1
- Full bathrooms:1
- Flooring:Carpet, Tile
- Kitchen Description:Dishwasher, Free Standing Range, Refrigerator
- Living area:1,197 sq. ft.
Heating and cooling
- Cooling:Ductless
- Heating:Baseboard, Gas
Structure and exterior
- Year built:1958
- Building area:1,197 sq. ft.
- Lot Features:Level
- Architectural Style:Ranch
- Construction Materials:Vinyl Siding
- Exterior Features:Enclosed, Porch
- Foundation Description:Basement
- Levels:1 Story
Schools
- Elementary school:Ann G. McGuinness
Utilities
- Water:Public
- Sewer:Public Sewer
Finances and disclosures
- Price:$175,000
- Price per sq. ft.:$146.2
- Tax amount:$3,087
Features and amenities
- Appliances:Dehumidifier, Free Standing Range, Gas Water Heater, Refrigerator, Washer
- Laundry features:Dryer, Washer
Parking
- Parking description:2 Car Garage, Detached Garage, Garage
- Garage:Yes
- Garage spaces:2
New listings near 931 Westminster Road
- New
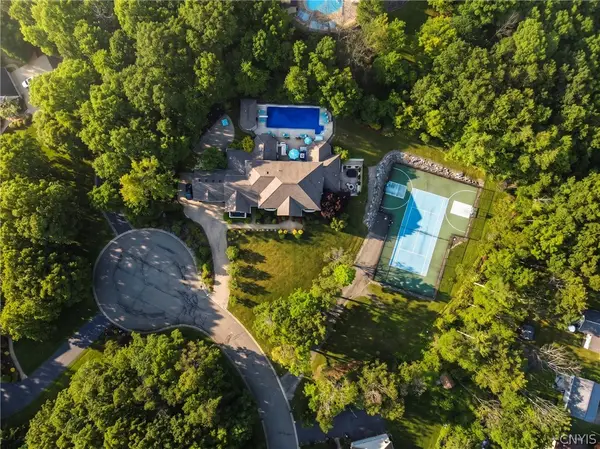 $1,695,000Active7 beds 8 baths10,146 sq. ft.
1146 Kevin Boulevard, Endicott, NY 13760
MLS# S1696722Listed by: MICHAEL DEROSA EXCHANGE - New
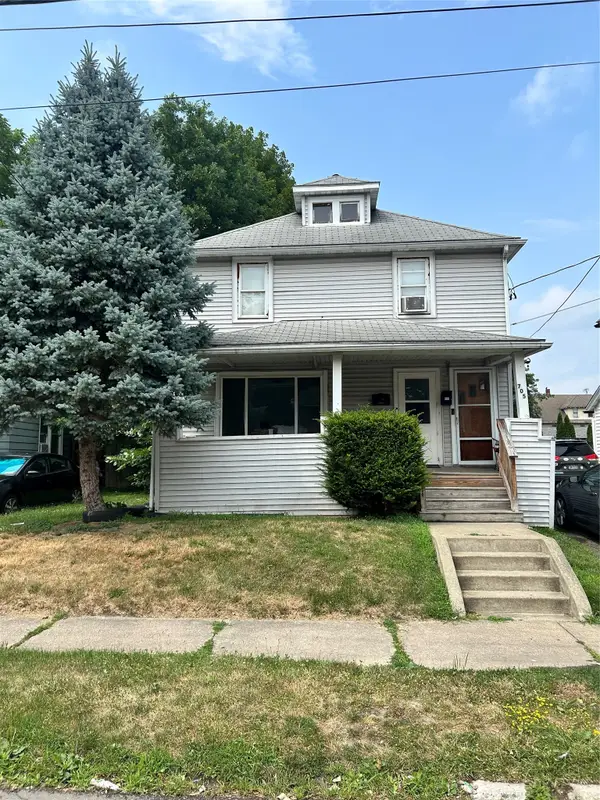 $160,000Active4 beds 2 baths1,488 sq. ft.
705 Broad Street, Endicott, NY 13760
MLS# 336886Listed by: HAMTON REALTY GROUP - New
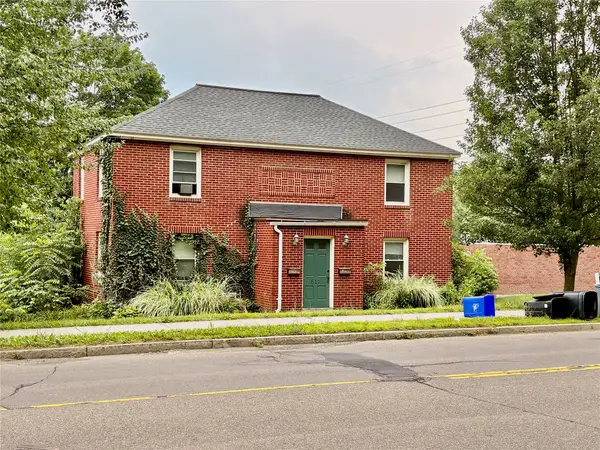 $199,900Active4 beds 2 baths1,776 sq. ft.
617 N Nanticoke Avenue, Endicott, NY 13760
MLS# 337103Listed by: KELLER WILLIAMS REALTY GREATER BINGHAMTON - New
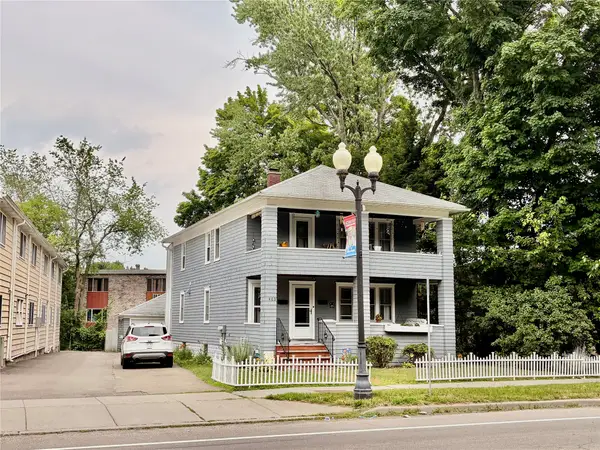 $199,900Active4 beds 2 baths2,400 sq. ft.
403 W Main Street, Endicott, NY 13760
MLS# 337130Listed by: KELLER WILLIAMS REALTY GREATER BINGHAMTON - New
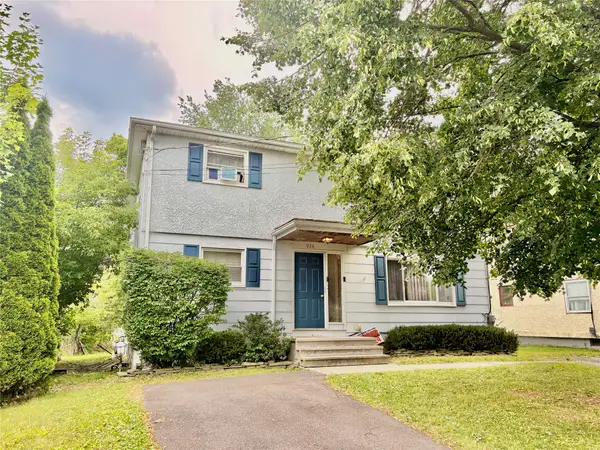 $199,900Active6 beds 2 baths2,040 sq. ft.
928 Windsor Drive, Endicott, NY 13760
MLS# 337131Listed by: KELLER WILLIAMS REALTY GREATER BINGHAMTON - New
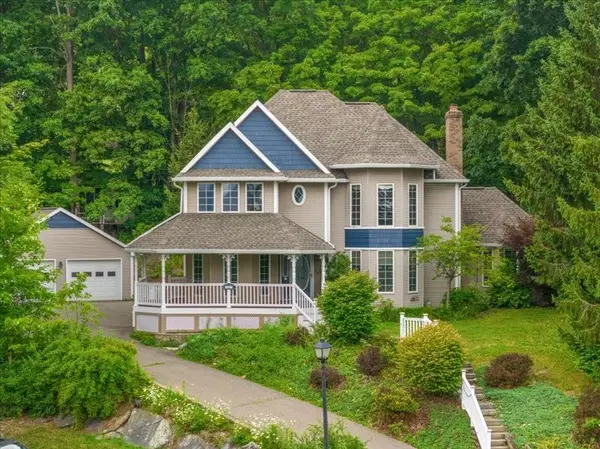 $449,000Active4 beds 3 baths3,150 sq. ft.
1223 Foxboro Lane, Endicott, NY 13760
MLS# 337123Listed by: EXP REALTY - New
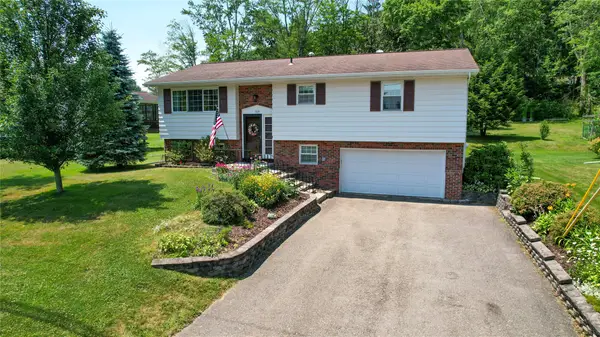 $270,000Active3 beds 2 baths1,822 sq. ft.
809 Zeggert Road, Endicott, NY 13760
MLS# 336803Listed by: EXIT REALTY HOMEWARD BOUND - New
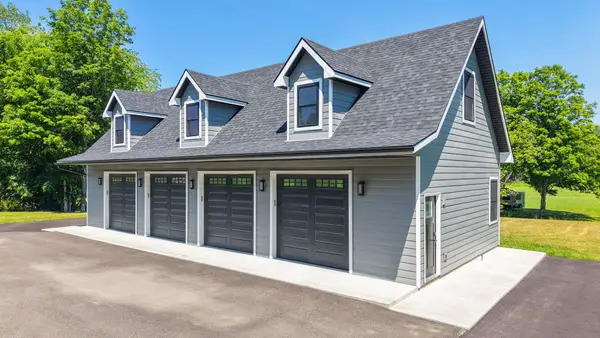 $199,900Active0 Acres
1984 State Route 26, Endicott, NY 13760
MLS# 337112Listed by: HOWARD HANNA - New
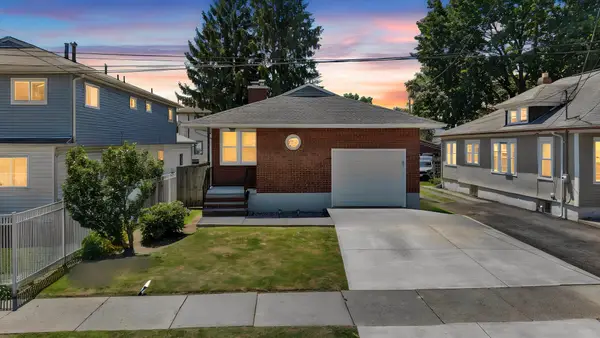 $185,000Active2 beds 2 baths1,530 sq. ft.
1708 Witherill Street, Endicott, NY 13760
MLS# 337095Listed by: EXP REALTY - New
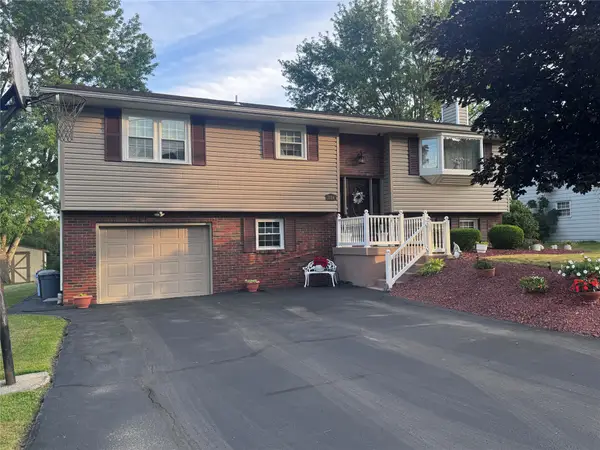 $360,000Active4 beds 2 baths2,465 sq. ft.
1034 Sarah Lane, Endicott, NY 13760
MLS# 337092Listed by: WARREN REAL ESTATE (VESTAL)


Protect your home and budget from life's surprises with an Assurant Home Warranty, backed by a partner that supports you through every step of homeownership. Explore Plans.
©2026 Century 21 Real Estate LLC. All rights reserved. CENTURY 21®, the CENTURY 21 Logo and C21® are service marks owned by Century 21 Real Estate LLC. Century 21 Real Estate LLC fully supports the principles of the Fair Housing Act and the Equal Opportunity Act. Each office is independently owned and operated. Listing information is deemed reliable but not guaranteed accurate.