98 Black Creek Road, Esopus, NY 12429
Local realty services provided by:CENTURY 21 New West Properties
98 Black Creek Road,Esopus, NY 12429
$550,000
- 3 Beds
- 3 Baths
- 2,856 sq. ft.
- Single family
- Active
Listed by: jorge lugo
Office: real broker ny llc.
MLS#:1030912
Source:OneKey MLS
Price summary
- Price:$550,000
- Price per sq. ft.:$192.58
About this home
Welcome to **98 Black Creek Road**—a beautifully maintained split-level home offering the perfect blend of privacy, space, and convenience in the heart of Esopus.
Nestled on approximately **2 acres** of peaceful, tree-lined property, this move-in ready residence features **3 spacious bedrooms, 2.5 bathrooms, and over 2,200 square feet** of comfortable living space. Sunlight fills the open living and dining areas, creating a warm and inviting atmosphere that's perfect for both everyday living and entertaining. The well-appointed kitchen offers abundant cabinetry and counter space, making meal preparation a pleasure.
Upstairs, the spacious primary suite provides a private retreat complete with its own en-suite bath, while two additional bedrooms and a versatile den/home office offer flexibility for today's lifestyle. The lower level provides generous storage space with endless possibilities for a home gym, recreation room, workshop, or additional finished living area. An attached two-car garage adds convenience and extra storage.
Step outside onto the rear deck and enjoy the serenity of your private backyard, surrounded by mature trees and nature. Whether you're hosting summer barbecues, enjoying your morning coffee, or simply unwinding after a long day, this property offers the peaceful setting you've been searching for.
Ideally located just minutes from Route 9W, you'll enjoy easy access to **Kingston, Highland, New Paltz, Rosendale, Marlboro, and Poughkeepsie**, making commuting, shopping, dining, and recreation exceptionally convenient.
If you've been looking for a home that combines country tranquility with everyday accessibility, **98 Black Creek Road** is an opportunity you won't want to miss. Schedule your private showing today and experience all this exceptional property has to offer....
Contact an agent
Home facts
- Year built:2003
- Listing ID #:1030912
- Added:86 day(s) ago
- Updated:October 24, 2026 at 11:28 AM
Rooms and interior
- Bedrooms:3
- Total bathrooms:3
- Full bathrooms:2
- Half bathrooms:1
- Rooms Total:10
- Dining Description:Formal Dining
- Bathrooms Description:Soaking Tub
- Kitchen Description:Dishwasher, Refrigerator, Stainless Steel Appliance(s)
- Basement:Yes
- Basement Description:Full, Unfinished
- Living area:2,856 sq. ft.
Heating and cooling
- Cooling:Central Air
- Heating:Baseboard, Natural Gas
- Central air:Yes
Structure and exterior
- Year built:2003
- Building area:2,856 sq. ft.
- Lot area:1.68 Acres
- Architectural Style:Ranch
- Construction Materials:Frame
Schools
- High school:Kingston High School
- Middle school:J Watson Bailey Middle School
- Elementary school:Robert R Graves School
Utilities
- Water:Well
- Sewer:Septic Tank
Finances and disclosures
- Price:$550,000
- Price per sq. ft.:$192.58
- Tax amount:$11,263 (2025)
Features and amenities
- Appliances:Dishwasher, Refrigerator, Stainless Steel Appliance(s)
- Laundry features:Washer/Dryer Hookup
- Amenities:Storage, Walk-In Closet(s)
Parking
- Parking description:Driveway, Garage, Private
- Garage:Yes
- Garage spaces:2
New listings near 98 Black Creek Road
- New
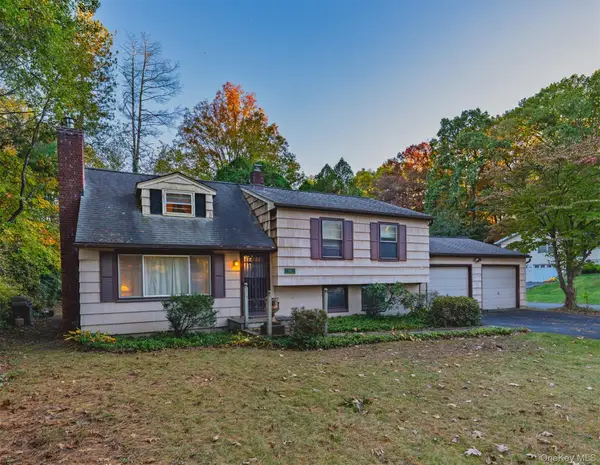 $399,000Active3 beds 2 baths1,711 sq. ft.
193 Horton Lane, Port Ewen, NY 12466
MLS# 1065648Listed by: HOWARD HANNA RAND REALTY - Open Sat, 11am to 1pmNew
 $735,000Active3 beds 2 baths1,508 sq. ft.
120 Hardenburgh Road, Ulster Park, NY 12487
MLS# 20266258Listed by: COMPASS GREATER NY, LLC - New
 $199,900Active5.6 Acres
676 Broadway, Ulster Park, NY 12487
MLS# 1064905Listed by: BERARDI REALTY - Open Sat, 11am to 2pmNew
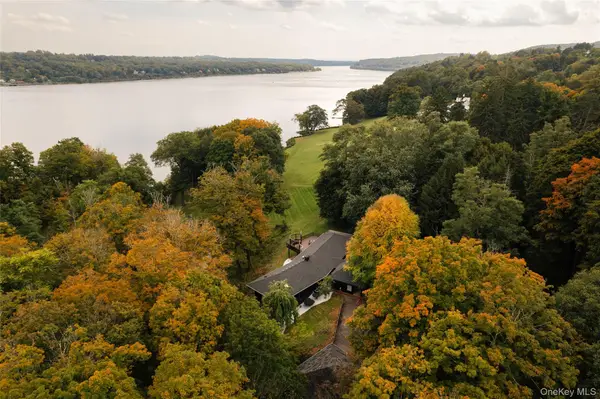 $1,495,000Active4 beds 4 baths2,643 sq. ft.
62 Floyd Ackert Road, West Park, NY 12493
MLS# 1062803Listed by: UPSTATE DOWN  $399,900Active3 beds 1 baths1,188 sq. ft.
9 Halstein Lane, Ulster Park, NY 12487
MLS# 20266032Listed by: KELLER WILLIAMS REALTY HV NORT $339,000Active3 beds 2 baths1,498 sq. ft.
154 Lampman Avenue, Port Ewen, NY 12466
MLS# 20266006Listed by: L. MORSE & ASSOCIATES $1,595,000Active4 beds 4 baths4,596 sq. ft.
1883 Route 213, Rifton, NY 12471
MLS# 20265950Listed by: COMPASS GREATER NY, LLC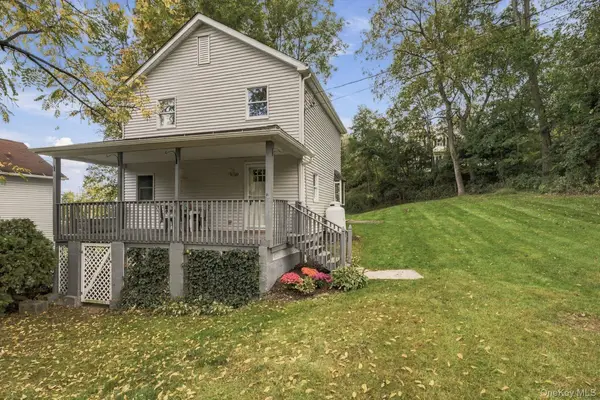 $359,000Active3 beds 2 baths1,056 sq. ft.
121 Canal Street, Esopus, NY 12466
MLS# 1056585Listed by: CORCORAN COUNTRY LIVING- Open Sun, 12 to 2:30pm
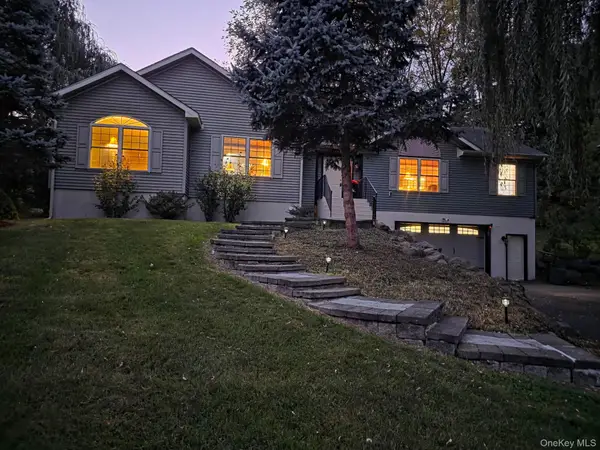
 $595,000Active3 beds 2 baths1,925 sq. ft.
188 Hoyt Street, Port Ewen, NY 12466
MLS# 1059423Listed by: CENTURY 21 ALLIANCE REALTY GRP 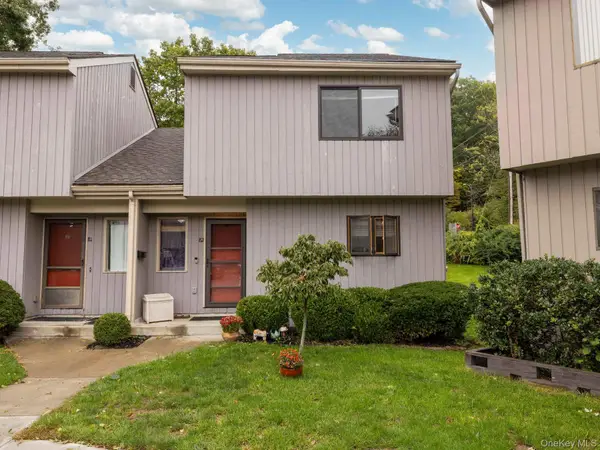 $380,000Active2 beds 2 baths1,957 sq. ft.
82 Rondout Harbor, Port Ewen, NY 12466
MLS# 1051170Listed by: COLDWELL BANKER VILLAGE GREEN


Protect your home and budget from life's surprises with an Assurant Home Warranty, backed by a partner that supports you through every step of homeownership. Explore Plans.
©2026 Century 21 Real Estate LLC. All rights reserved. CENTURY 21®, the CENTURY 21 Logo and C21® are service marks owned by Century 21 Real Estate LLC. Century 21 Real Estate LLC fully supports the principles of the Fair Housing Act and the Equal Opportunity Act. Each office is independently owned and operated. Listing information is deemed reliable but not guaranteed accurate.