
1021 Fairport Road, Fairport, NY 14450
Local realty services provided by:CENTURY 21 Galloway Realty
1021 Fairport Road,Fairport, NY 14450
$379,900
- 3 Beds
- 2 Baths
- 1,998 sq. ft.
- Single family
- Pending
Listed by: danny j. sirianni, phillip ranalletti
Office: sirianni realty llc.
MLS#:R1702215
Source:NY_GENRIS
Price summary
- Price:$379,900
- Price per sq. ft.:$190.14
About this home
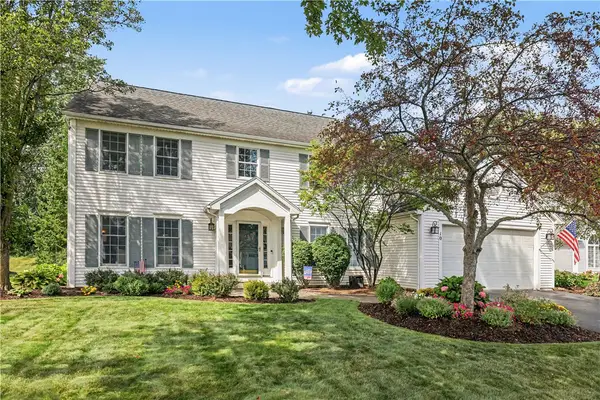
Beautiful contemporary Ranch/Raised Ranch offering 3 bedrooms, 2 full baths, and a versatile layout on a spacious .81-acre lot in the Fairport School District! The updated kitchen features quartz and butcher block countertops, new flooring, recessed lighting, and all appliances included. Hardwood floors add warmth and character throughout the home. The spacious main bath features a double-sink vanity, separate shower, and relaxing soaking tub.
The main level offers two bedrooms and a bright, inviting great room with access to an impressive covered balcony that extends the full length of the side of the home—perfect for relaxing and enjoying the peaceful surroundings.
The walkout lower level provides exceptional additional living space with a second great room, third bedroom, full bathroom, and laundry area. A wall of windows fills the lower level with natural light and offers direct access to the outdoors.
Additional highlights include many newer vinyl windows, a tear-off architectural shingle roof 6 years old, a 2.5-car garage, huge deck, and an expansive backyard framed by mature trees for beautiful views and added privacy. Enjoy nearly an acre of property while still being close to Fairport's restaurants, entertainment, shopping, and amenities.
Square footage per previous seller. NO Delayed negotiations...
Contact an agent
Home facts
- Year built:1955
- Subdivision & Development:Orchards Sec A
- Listing ID #:R1702215
- Added:45 day(s) ago
- Updated:September 12, 2026 at 07:32 AM
Rooms and interior
- Bedrooms:3
- Total bathrooms:2
- Full bathrooms:2
- Rooms Total:7
- Flooring:Carpet, Ceramic Tile, Hardwood, Laminate, Varies
- Kitchen Description:Dishwasher, Microwave, Refrigerator
- Basement:Yes
- Basement Description:Finished, Partial, Walk Out Access
- Living area:1,998 sq. ft.
Heating and cooling
- Cooling:Central Air
- Heating:Forced Air, Gas
- Central air:Yes
Structure and exterior
- Roof:Asphalt, Shingle
- Year built:1955
- Building area:1,998 sq. ft.
- Lot area:0.81 Acres
- Lot Features:Irregular Lot
- Architectural Style:Raised Ranch, Ranch
- Construction Materials:Block, Concrete, Wood Siding
- Exterior Features:Balcony, Deck
- Foundation Description:Block
- Levels:1 Story
Utilities
- Water:Connected, Public, Water Connected
- Sewer:Septic Tank
Finances and disclosures
- Price:$379,900
- Price per sq. ft.:$190.14
- Tax amount:$7,189
Features and amenities
- Appliances:Dishwasher, Dryer, Microwave, Refrigerator, Washer
- Laundry features:Dryer, Washer
- Amenities:Balcony, Deck
Parking
- Parking description:Attached, Garage, Garage Door Opener
- Garage:Yes
- Garage spaces:3
New listings near 1021 Fairport Road
- Open Sun, 11am to 12:30pmNew
 $349,900Active3 beds 3 baths1,756 sq. ft.
43 Erie Crescent, Fairport, NY 14450
MLS# R1713190Listed by: HOWARD HANNA - Open Sat, 3 to 4pmNew
 $179,500Active2 beds 2 baths1,050 sq. ft.
11-5 High Gate Trail #5, Fairport, NY 14450
MLS# R1713450Listed by: KELLER WILLIAMS REALTY GATEWAY - New
 $399,900Active3 beds 3 baths1,674 sq. ft.
451 Victor Road, Fairport, NY 14450
MLS# R1713348Listed by: RE/MAX REALTY GROUP - Open Sun, 11:30am to 1pmNew
 $399,900Active4 beds 3 baths1,850 sq. ft.
31 S Ridge Trail, Fairport, NY 14450
MLS# R1707739Listed by: HOWARD HANNA - Open Sun, 10 to 11:30amNew
 $249,900Active2 beds 2 baths1,244 sq. ft.
84 Eaglesfield Way, Fairport, NY 14450
MLS# R1711902Listed by: KELLER WILLIAMS REALTY GREATER ROCHESTER - New
 $289,900Active3 beds 2 baths1,056 sq. ft.
65 Brentwood Lane, Fairport, NY 14450
MLS# R1713335Listed by: KELLER WILLIAMS REALTY GATEWAY - Open Sun, 1 to 2pmNew
 $519,900Active6 beds 4 baths3,152 sq. ft.
26 Shelter Creek Lane, Fairport, NY 14450
MLS# R1703512Listed by: KELLER WILLIAMS REALTY GREATER ROCHESTER - New
 $259,900Active2 beds 3 baths1,274 sq. ft.
41 Summit Street, Fairport, NY 14450
MLS# R1711874Listed by: RE/MAX PLUS - New
 $369,900Active6 beds 3 baths2,913 sq. ft.
53 Selborne Chase, Fairport, NY 14450
MLS# R1713604Listed by: PARAGON CHOICE REALTY LLC - Open Sun, 11am to 1pmNew
 $499,900Active4 beds 3 baths2,004 sq. ft.
10 Anglewood Court, Fairport, NY 14450
MLS# R1713075Listed by: HOWARD HANNA


Protect your home and budget from life's surprises with an Assurant Home Warranty, backed by a partner that supports you through every step of homeownership. Explore Plans.
©2026 Century 21 Real Estate LLC. All rights reserved. CENTURY 21®, the CENTURY 21 Logo and C21® are service marks owned by Century 21 Real Estate LLC. Century 21 Real Estate LLC fully supports the principles of the Fair Housing Act and the Equal Opportunity Act. Each office is independently owned and operated. Listing information is deemed reliable but not guaranteed accurate.