
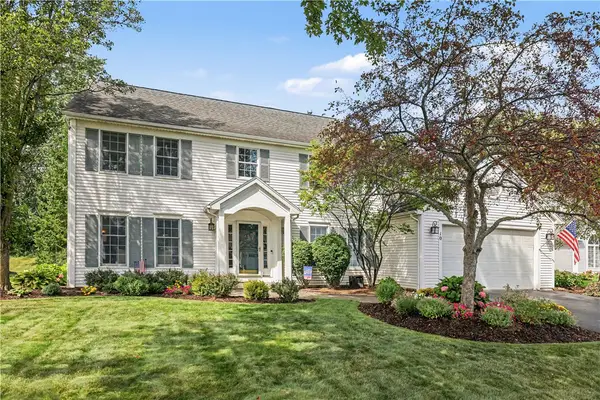
26 Shelter Creek Lane, Fairport, NY 14450
Local realty services provided by:CENTURY 21 Turner Brokers
Upcoming open houses
- Sun, Sep 1301:00 pm - 02:00 pm
Listed by: robert j. ruhland
Office: keller williams realty greater rochester
MLS#:R1703512
Source:NY_GENRIS
Price summary
- Price:$519,900
- Price per sq. ft.:$164.94
About this home
Welcome to this impressive Colonial, beautifully situated on a wooded cul-de-sac and offering exceptional indoor and outdoor living! Featuring 3 bedrooms with the flexibility for up to 6 bedrooms, 3.5 baths, and a formal dining room, this spacious home offers a versatile floor plan designed for entertaining, relaxing, and everyday living. The beautifully renovated kitchen provides abundant space for gathering, featuring a large center island, full pantry, and an easy flow into the adjoining great room. Step outside to a private deck nestled among the trees, creating a peaceful setting for morning coffee or quiet evenings. The spacious living room features a true wood-burning fireplace with an efficient Napoleon insert, adding warmth and character. The backyard is an entertainer's retreat! Enjoy the sparkling custom-built 18' x 41.5' Lazy-L in-ground pool with an 8' deep end and newer filter, surrounded by a freshly painted privacy fence. An expansive custom patio features an outdoor kitchen and bar area, professional landscaping, and even a gas line ready for an outdoor fireplace—perfect for summer gatherings and evenings poolside. Upstairs, the spacious owner's suite includes a private bath with custom tile and a double-seat shower. Additional bedrooms share another generously sized full bath. First-floor laundry and a convenient mudroom add everyday functionality. Measured Apx. 900 sqft finished lower level with egress windows and a full bath provides outstanding additional living space and tremendous flexibility—ideal for potential guest or in-law accommodations, additional bedrooms, home offices/den, playroom, fitness area, or media room. Total Measured St Ft Apx 3152. Highlights include central A/C, a newer roof, an attractive paver-brick entrance walk, and a peaceful wooded setting near Shelter Creek and the Canal Path. With its flexible living space, private resort-style backyard, beautiful updates, and cul-de-sac location, this exceptional home offers a wonderful combination of comfort, privacy, and entertaining space. A truly special property you won't want to miss! Fairport Schools! Membership to Perinton Rec Center! Open House Sunday,9/13; 1 to 2 pm...
Contact an agent
Home facts
- Year built:1983
- Subdivision & Development:Shelter Crk
- Listing ID #:R1703512
- Added:3 day(s) ago
- Updated:September 13, 2026 at 01:35 PM
Rooms and interior
- Bedrooms:6
- Total bathrooms:4
- Full bathrooms:3
- Half bathrooms:1
- Rooms Total:9
- Flooring:Carpet, Ceramic Tile, Hardwood, Varies
- Dining Description:Living Dining Room, Separate Formal Dining Room
- Kitchen Description:Dishwasher, Disposal, Kitchen Family Room Combo, Kitchen Island, Refrigerator
- Basement:Yes
- Basement Description:Full, Partially Finished
- Living area:3,152 sq. ft.
Heating and cooling
- Cooling:Central Air
- Heating:Forced Air, Gas
- Central air:Yes
Structure and exterior
- Roof:Asphalt
- Year built:1983
- Building area:3,152 sq. ft.
- Lot area:0.61 Acres
- Lot Features:Cul De Sac, Irregular Lot, Near Public Transit, Residential Lot, Secluded
- Architectural Style:Colonial, Contemporary
- Construction Materials:Copper Plumbing, Vinyl Siding
- Exterior Features:Deck, Fully Fenced, Open, Patio, Pool, Porch
- Foundation Description:Block
- Levels:2 Stories
Schools
- High school:Fairport Senior High
- Middle school:Martha Brown Middle
- Elementary school:Jefferson Avenue
Utilities
- Water:Connected, Public, Water Connected
- Sewer:Connected, Sewer Connected
Finances and disclosures
- Price:$519,900
- Price per sq. ft.:$164.94
- Tax amount:$10,424
Features and amenities
- Appliances:Dishwasher, Disposal, Refrigerator
- Laundry features:Main Level
- Amenities:Deck, Storage
- Pool features:In Ground
Parking
- Parking description:Attached, Driveway, Garage, Shared Driveway, Storage
- Garage:Yes
- Garage spaces:3
New listings near 26 Shelter Creek Lane
- Open Sun, 11am to 12:30pmNew
 $349,900Active3 beds 3 baths1,756 sq. ft.
43 Erie Crescent, Fairport, NY 14450
MLS# R1713190Listed by: HOWARD HANNA - New
 $179,500Active2 beds 2 baths1,050 sq. ft.
11-5 High Gate Trail #5, Fairport, NY 14450
MLS# R1713450Listed by: KELLER WILLIAMS REALTY GATEWAY - New
 $399,900Active3 beds 3 baths1,674 sq. ft.
451 Victor Road, Fairport, NY 14450
MLS# R1713348Listed by: RE/MAX REALTY GROUP - Open Sun, 11:30am to 1pmNew
 $399,900Active4 beds 3 baths1,850 sq. ft.
31 S Ridge Trail, Fairport, NY 14450
MLS# R1707739Listed by: HOWARD HANNA - Open Sun, 10 to 11:30amNew
 $249,900Active2 beds 2 baths1,244 sq. ft.
84 Eaglesfield Way, Fairport, NY 14450
MLS# R1711902Listed by: KELLER WILLIAMS REALTY GREATER ROCHESTER - New
 $289,900Active3 beds 2 baths1,056 sq. ft.
65 Brentwood Lane, Fairport, NY 14450
MLS# R1713335Listed by: KELLER WILLIAMS REALTY GATEWAY - New
 $259,900Active2 beds 3 baths1,274 sq. ft.
41 Summit Street, Fairport, NY 14450
MLS# R1711874Listed by: RE/MAX PLUS - New
 $369,900Active6 beds 3 baths2,913 sq. ft.
53 Selborne Chase, Fairport, NY 14450
MLS# R1713604Listed by: PARAGON CHOICE REALTY LLC - Open Sun, 11am to 1pmNew
 $499,900Active4 beds 3 baths2,004 sq. ft.
10 Anglewood Court, Fairport, NY 14450
MLS# R1713075Listed by: HOWARD HANNA


Protect your home and budget from life's surprises with an Assurant Home Warranty, backed by a partner that supports you through every step of homeownership. Explore Plans.
©2026 Century 21 Real Estate LLC. All rights reserved. CENTURY 21®, the CENTURY 21 Logo and C21® are service marks owned by Century 21 Real Estate LLC. Century 21 Real Estate LLC fully supports the principles of the Fair Housing Act and the Equal Opportunity Act. Each office is independently owned and operated. Listing information is deemed reliable but not guaranteed accurate.