
11 Harrington Drive, Fairport, NY 14450
Local realty services provided by:CENTURY 21 Galloway Realty
11 Harrington Drive,Fairport, NY 14450
$570,000
- 3 Beds
- 3 Baths
- - sq. ft.
- Townhouse
- Sold
Listed by: darlene masucci
Office: howard hanna
MLS#:R1700349
Source:NY_GENRIS
Sorry, we are unable to map this address
Price summary
- Price:$570,000
- Monthly HOA dues:$365
About this home
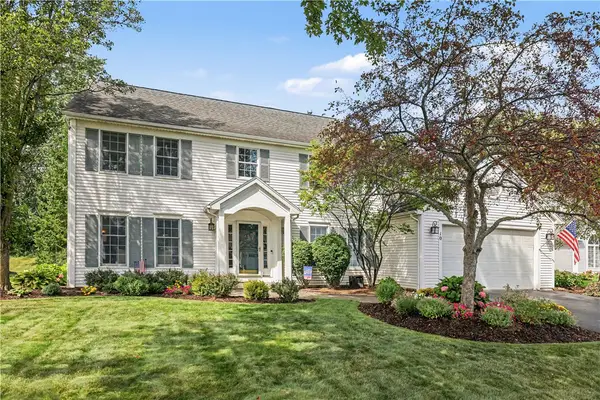
Serene wooded and golf course views define this exceptional 3,055 sq. ft. residence offering 3–4 bedrooms, 2.5 baths, cathedral ceilings, and abundant natural light. Designed to live like a ranch, this thoughtfully crafted home offers refined living spaces, comfortable everyday functionality, and seamless indoor-outdoor living. The main level features a spacious primary suite with a Jacuzzi tub, separate shower, double vanity, enclosed water closet, linen storage, and custom California Closets. A private office just off the foyer provides flexibility as a fourth bedroom. Additional conveniences include first-floor laundry, an attached two-car garage, and a walk-in California Closet off the mudroom entry.
The oversized eat-in kitchen enjoys beautiful golf course views and features a center island and walk-in pantry, opening to a heated glass-enclosed four-season sunroom surrounded by walls of windows. A formal dining room and expansive great room with a gas fireplace and custom built-ins create ideal spaces for entertaining. Upstairs are two generously sized bedrooms and a full bath with double vanity, including one bedroom with dual walk-in California Closets. Additional highlights include hardwood flooring throughout the first floor, architectural detailing, abundant storage, in-ground irrigation, front gutters replaced, and a professionally soft-washed roof. HOA dues of $365/month include driveway maintenance, snow removal, trash collection, lawn care, and front and side landscape maintenance. Purchased in April 2026, this detached single-family residence is part of an HOA community and is also listed as Single Family MLS #R1700346. HOA documents are available at www.woodbridgegrouppro.com/property/horizon-pointe.
Priced to reflect the opportunity for cosmetic updates, this home offers exceptional value in a highly desirable setting. Buyers also benefit from a 2026 tax reassessment that has already been established, providing added confidence in future property taxes....
Contact an agent
Home facts
- Year built:2000
- Subdivision & Development:Horizon Pointe/Woodcliff
- Listing ID #:R1700349
- Added:51 day(s) ago
- Updated:September 12, 2026 at 06:24 AM
Rooms and interior
- Bedrooms:3
- Total bathrooms:3
- Full bathrooms:2
- Half bathrooms:1
- Rooms Total:8
- Flooring:Carpet, Hardwood, Tile, Varies
- Dining Description:Separate Formal Dining Room
- Kitchen Description:Dishwasher, Disposal, Kitchen Island, Microwave, Refrigerator, Walk In Pantry
- Basement:Yes
- Basement Description:Full, Sump Pump
Heating and cooling
- Cooling:Central Air
- Heating:Baseboard, Forced Air, Gas
- Central air:Yes
Structure and exterior
- Roof:Asphalt
- Year built:2000
- Lot Features:On Golf Course, Rectangular
- Construction Materials:Copper Plumbing
- Exterior Features:Open, Patio, Porch, Sprinkler Irrigation
- Levels:2 Stories
Utilities
- Water:Connected, Public, Water Connected
- Sewer:Connected, Sewer Connected
Finances and disclosures
- Price:$570,000
- Tax amount:$17,670
Features and amenities
- Appliances:Dishwasher, Disposal, Humidifier, Microwave, Refrigerator
- Laundry features:Main Level
- Amenities:Skylights
Parking
- Parking description:Attached, Garage, Garage Door Opener
- Garage:Yes
- Garage spaces:2
New listings near 11 Harrington Drive
- Open Sun, 11am to 12:30pmNew
 $349,900Active3 beds 3 baths1,756 sq. ft.
43 Erie Crescent, Fairport, NY 14450
MLS# R1713190Listed by: HOWARD HANNA - Open Sat, 3 to 4pmNew
 $179,500Active2 beds 2 baths1,050 sq. ft.
11-5 High Gate Trail #5, Fairport, NY 14450
MLS# R1713450Listed by: KELLER WILLIAMS REALTY GATEWAY - New
 $399,900Active3 beds 3 baths1,674 sq. ft.
451 Victor Road, Fairport, NY 14450
MLS# R1713348Listed by: RE/MAX REALTY GROUP - Open Sun, 11:30am to 1pmNew
 $399,900Active4 beds 3 baths1,850 sq. ft.
31 S Ridge Trail, Fairport, NY 14450
MLS# R1707739Listed by: HOWARD HANNA - Open Sun, 10 to 11:30amNew
 $249,900Active2 beds 2 baths1,244 sq. ft.
84 Eaglesfield Way, Fairport, NY 14450
MLS# R1711902Listed by: KELLER WILLIAMS REALTY GREATER ROCHESTER - New
 $289,900Active3 beds 2 baths1,056 sq. ft.
65 Brentwood Lane, Fairport, NY 14450
MLS# R1713335Listed by: KELLER WILLIAMS REALTY GATEWAY - Open Sun, 1 to 2pmNew
 $519,900Active6 beds 4 baths3,152 sq. ft.
26 Shelter Creek Lane, Fairport, NY 14450
MLS# R1703512Listed by: KELLER WILLIAMS REALTY GREATER ROCHESTER - New
 $259,900Active2 beds 3 baths1,274 sq. ft.
41 Summit Street, Fairport, NY 14450
MLS# R1711874Listed by: RE/MAX PLUS - New
 $369,900Active6 beds 3 baths2,913 sq. ft.
53 Selborne Chase, Fairport, NY 14450
MLS# R1713604Listed by: PARAGON CHOICE REALTY LLC - Open Sun, 11am to 1pmNew
 $499,900Active4 beds 3 baths2,004 sq. ft.
10 Anglewood Court, Fairport, NY 14450
MLS# R1713075Listed by: HOWARD HANNA


Protect your home and budget from life's surprises with an Assurant Home Warranty, backed by a partner that supports you through every step of homeownership. Explore Plans.
©2026 Century 21 Real Estate LLC. All rights reserved. CENTURY 21®, the CENTURY 21 Logo and C21® are service marks owned by Century 21 Real Estate LLC. Century 21 Real Estate LLC fully supports the principles of the Fair Housing Act and the Equal Opportunity Act. Each office is independently owned and operated. Listing information is deemed reliable but not guaranteed accurate.