
110 Hulburt Road, Fairport, NY 14450
Local realty services provided by:CENTURY 21 Galloway Realty
110 Hulburt Road,Fairport, NY 14450
$499,900
- 4 Beds
- 2 Baths
- 2,504 sq. ft.
- Single family
- Active
Listed by: james archetko, rebecca j. ayers
Office: hallmark realty partners
MLS#:R1703726
Source:NY_GENRIS
Price summary
- Price:$499,900
- Price per sq. ft.:$199.64
About this home
Step into a piece of Fairport history where timeless character meets today's modern lifestyle. Originally built in 1860, this meticulously restored Village home blends the craftsmanship of a bygone era with the modern updates today's buyers expect. Located just moments from the Erie Canal, boutique shopping, restaurants, parks, and Fairport's award-winning village center, this is Village living at its finest. From the welcoming front porch and new driveway to the meticulously maintained grounds, pride of ownership is evident throughout. Natural light fills the spacious floor plan, highlighting gorgeous hardwood floors, custom board-and-batten accents, knotty pine ceilings, and inviting living spaces. The great room is anchored by a wood-burning fireplace, while the updated eat-in kitchen features white cabinetry, stainless steel appliances, abundant workspace, and opens to the expansive balcony overlooking the private backyard—perfect for morning coffee, outdoor dining, and entertaining. Offering 4 bedrooms and 2 full baths, including a desirable first-floor primary suite, the home has been thoughtfully expanded with two additional bedrooms and a stunning new bath featuring a walk-in shower. The walk-out lower level offers a spacious recreation room, abundant storage, covered patio access, a third fireplace already flue-ready, and an area already plumbed for a future bath. Enjoy the spectacular custom brick courtyard, designed as an extension of the home and centered around a striking wood-burning fireplace. Whether entertaining guests, gathering around the fire on crisp fall evenings, or simply relaxing after a long day, this private outdoor retreat is unlike anything else in the Village. With over $200,000 in improvements, including mostly new windows, most of the roof, all-new electrical, all-new plumbing, a new full bath, brand-new privacy fence with plenty of room to add a pool, and countless additional updates, you'll enjoy the character of a historic home with the confidence of modern living. 2 bedrooms and 1 full bath were added making this property 2,054 square feet per the town....
Contact an agent
Home facts
- Year built:1860
- Listing ID #:R1703726
- Added:44 day(s) ago
- Updated:September 18, 2026 at 02:46 PM
Rooms and interior
- Bedrooms:4
- Total bathrooms:2
- Full bathrooms:2
- Rooms Total:9
- Flooring:Ceramic Tile, Hardwood, Varies
- Dining Description:Separate Formal Dining Room
- Kitchen Description:Disposal, Microwave, Pantry, Refrigerator
- Basement:Yes
- Basement Description:Finished, Full, Walk Out Access
- Living area:2,504 sq. ft.
Heating and cooling
- Heating:Baseboard, Hot Water, Oil
Structure and exterior
- Roof:Asphalt, Shingle
- Year built:1860
- Building area:2,504 sq. ft.
- Lot area:0.32 Acres
- Lot Features:Rectangular, Residential Lot
- Architectural Style:Greek Revival, Historic Antique
- Construction Materials:Copper Plumbing, Wood Siding
- Exterior Features:Balcony, Fully Fenced, Open, Patio, Porch
- Foundation Description:Block, Stone
- Levels:3 Stories
Utilities
- Water:Connected, Public, Water Connected
- Sewer:Connected, Sewer Connected
Finances and disclosures
- Price:$499,900
- Price per sq. ft.:$199.64
- Tax amount:$11,065
Features and amenities
- Appliances:Disposal, Dryer, Microwave, Refrigerator, Washer
- Laundry features:Dryer, Electric Water Heater, In Basement, Washer
- Amenities:Balcony, Drapes, int_feat_Den
Parking
- Parking description:Driveway, No Garage
New listings near 110 Hulburt Road
- New
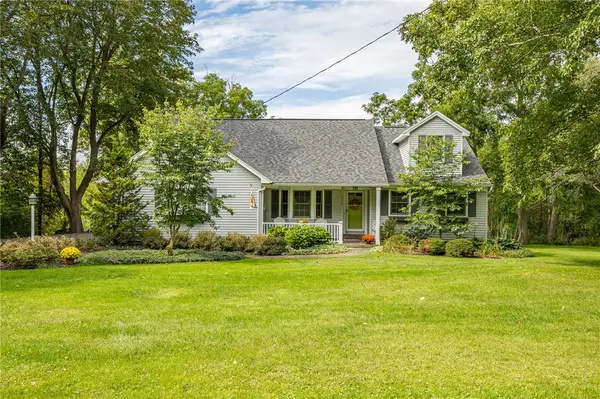 $519,900Active4 beds 3 baths2,125 sq. ft.
4729 Carter Road, Fairport, NY 14450
MLS# R1714898Listed by: HOWARD HANNA - New
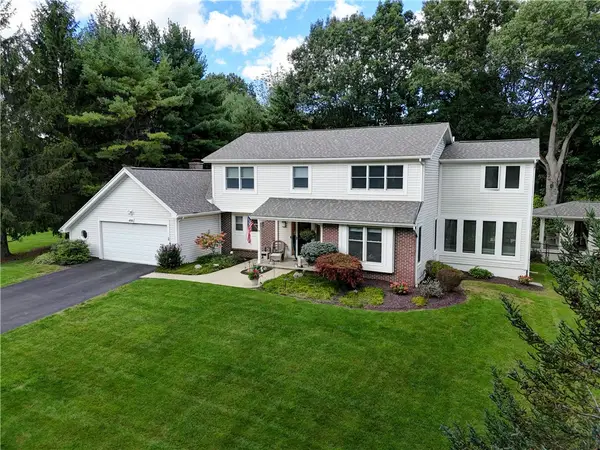 $699,900Active4 beds 5 baths2,686 sq. ft.
490 Bluhm Road, Fairport, NY 14450
MLS# R1709932Listed by: DAVID M. FITZPATRICK - Open Sat, 12 to 1:30pmNew
 $299,000Active4 beds 2 baths1,940 sq. ft.
1040 Macedon Center Road, Fairport, NY 14450
MLS# R1714918Listed by: BLAIN REALTY, INC. - Open Sun, 1 to 3pmNew
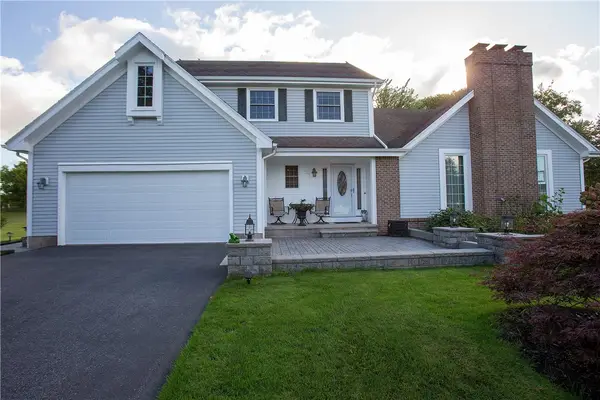 $439,900Active3 beds 4 baths1,711 sq. ft.
30 Old Country Lane, Fairport, NY 14450
MLS# R1715214Listed by: HUNT REAL ESTATE ERA/COLUMBUS - Open Sat, 12 to 2pmNew
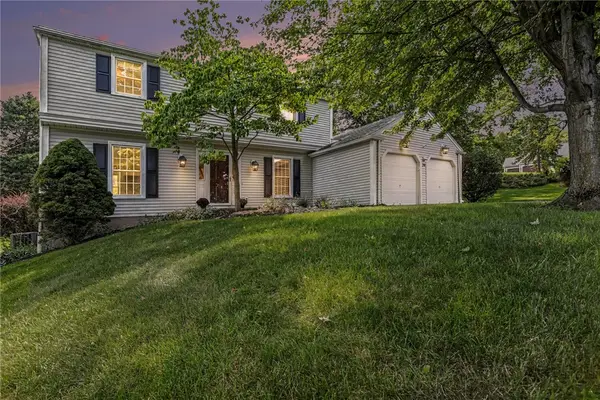 $305,000Active4 beds 3 baths1,672 sq. ft.
20 Crow Hill Dr, Fairport, NY 14450
MLS# R1714127Listed by: HOWARD HANNA - Open Sat, 11am to 12pmNew
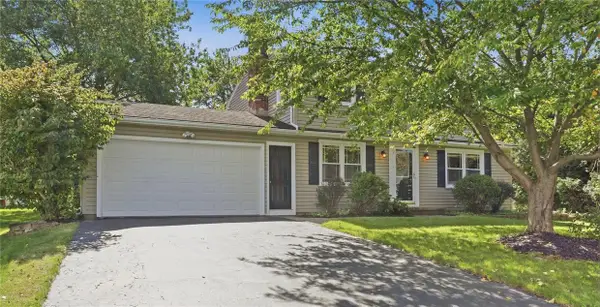 $289,900Active3 beds 2 baths1,440 sq. ft.
19 Wheatfield Circle, Fairport, NY 14450
MLS# R1714362Listed by: KELLER WILLIAMS REALTY GATEWAY - New
 $294,900Active3 beds 1 baths1,096 sq. ft.
48 Kings Lacey, Fairport, NY 14450
MLS# R1707282Listed by: HUNT REAL ESTATE ERA/COLUMBUS - Open Sat, 12 to 1:30pmNew
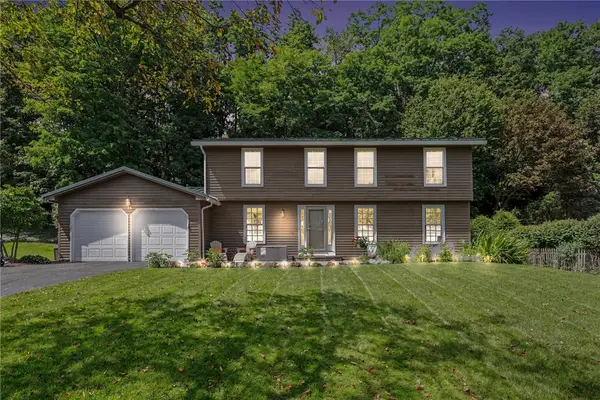 $449,900Active4 beds 3 baths2,194 sq. ft.
25 Chipping Ridge, Fairport, NY 14450
MLS# R1713536Listed by: HOWARD HANNA - New
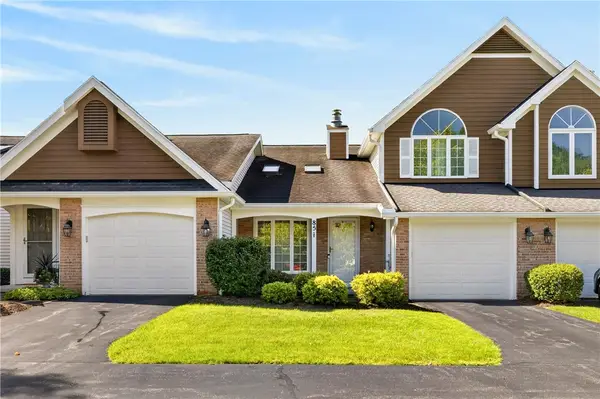 $249,900Active2 beds 2 baths1,244 sq. ft.
85 Eaglesfield, Fairport, NY 14450
MLS# R1714344Listed by: KELLER WILLIAMS REALTY GREATER ROCHESTER - New
 $349,900Active3 beds 3 baths1,756 sq. ft.
43 Erie Crescent, Fairport, NY 14450
MLS# R1713190Listed by: HOWARD HANNA


Protect your home and budget from life's surprises with an Assurant Home Warranty, backed by a partner that supports you through every step of homeownership. Explore Plans.
©2026 Century 21 Real Estate LLC. All rights reserved. CENTURY 21®, the CENTURY 21 Logo and C21® are service marks owned by Century 21 Real Estate LLC. Century 21 Real Estate LLC fully supports the principles of the Fair Housing Act and the Equal Opportunity Act. Each office is independently owned and operated. Listing information is deemed reliable but not guaranteed accurate.