
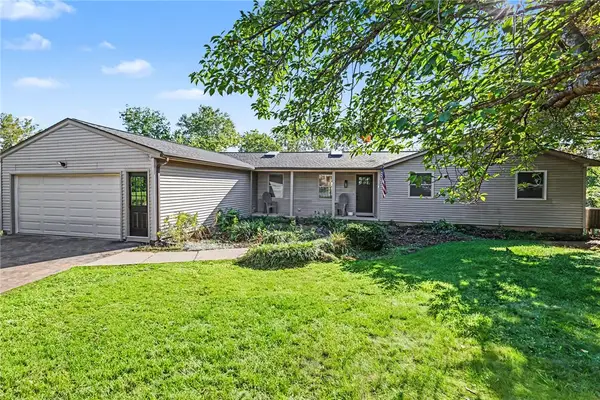
12 Old Post Road, Fairport, NY 14450
Local realty services provided by:CENTURY 21 Turner Brokers
Upcoming open houses
- Sun, Oct 1101:00 pm - 02:30 pm
Listed by: amy l. conner
Office: cornerstone realty associates
MLS#:R1720257
Source:NY_GENRIS
Price summary
- Price:$279,900
- Price per sq. ft.:$124.62
About this home
Welcome to this charming ranch nestled in a quaint Fairport neighborhood, conveniently located just outside the Village, and close to shopping, schools, the post office, and other everyday amenities. The main level offers comfortable single-level living three bedrooms and two full baths, while the finished walk-out lower level provides valuable additional living space, including a bedroom and full bath—ideal for guests, a home office, recreation room, or extended living. Basement Sqft is included in total sqft 1032 sqft uploaded floor plan attached.
Enjoy the beautiful sloped rear yard draping down to Cross Canal Brook running through the property, creating a picturesque natural setting and added privacy, the Erie Canal Boat Launch just a stones throws away. A wonderful opportunity to enjoy the convenience of Fairport living with the bonus of a scenic backyard retreat.
Many highlights include the beautiful traditional features of this home, including the gleaming hardwoods, cottage like exterior, and flagstone patio and many more. Delayed negotiations 10/13/2026 @Noon. Open Sunday 1:00 pm to 2:30....
Contact an agent
Home facts
- Year built:1966
- Subdivision & Development:Brambleridge Sec 01
- Listing ID #:R1720257
- Added:4 day(s) ago
- Updated:October 11, 2026 at 08:47 PM
Rooms and interior
- Bedrooms:4
- Total bathrooms:3
- Full bathrooms:3
- Rooms Total:9
- Flooring:Carpet, Hardwood, Varies, Vinyl
- Kitchen Description:Dishwasher, Refrigerator
- Basement:Yes
- Basement Description:Finished, Walk Out Access
- Living area:2,246 sq. ft.
Heating and cooling
- Cooling:Central Air
- Heating:Forced Air, Gas
- Central air:Yes
Structure and exterior
- Roof:Asphalt
- Year built:1966
- Building area:2,246 sq. ft.
- Lot area:0.39 Acres
- Lot Features:Rectangular, Residential Lot
- Architectural Style:Ranch
- Construction Materials:Brick, Composite Siding, Copper Plumbing
- Exterior Features:Fully Fenced, Open, Patio, Porch
- Foundation Description:Block
- Levels:1 Story
Utilities
- Water:Connected, Public, Water Connected
- Sewer:Connected, Sewer Connected
Finances and disclosures
- Price:$279,900
- Price per sq. ft.:$124.62
- Tax amount:$7,403
Features and amenities
- Appliances:Dishwasher, Dryer, Gas Range, Generator, Refrigerator
- Laundry features:Dryer, In Basement
Parking
- Parking description:Attached, Driveway, Garage, Garage Door Opener
- Garage:Yes
- Garage spaces:2
New listings near 12 Old Post Road
- New
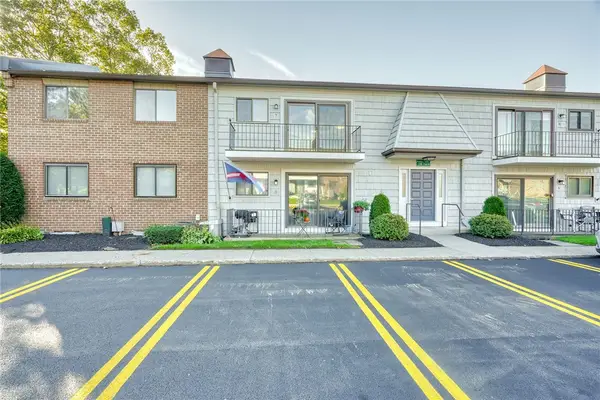 $198,900Active2 beds 2 baths1,395 sq. ft.
18-7 High Gate, Fairport, NY 14450
MLS# R1721147Listed by: RE/MAX REALTY GROUP - Open Wed, 5:30 to 7pmNew
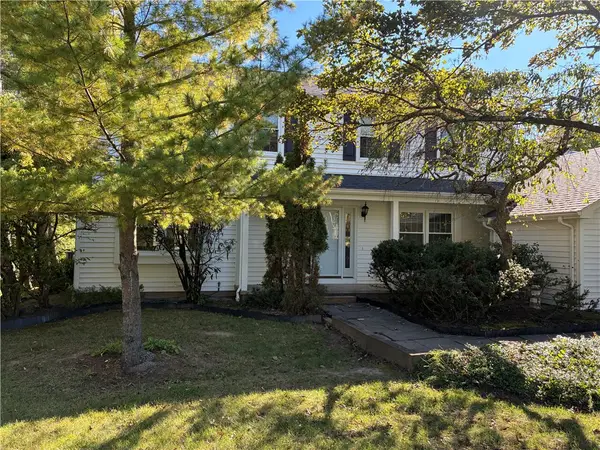 $449,900Active4 beds 3 baths2,352 sq. ft.
44 Bent Oak, Fairport, NY 14450
MLS# R1720522Listed by: ONE EIGHTY REALTY LLC - Open Sun, 11:30am to 1pmNew
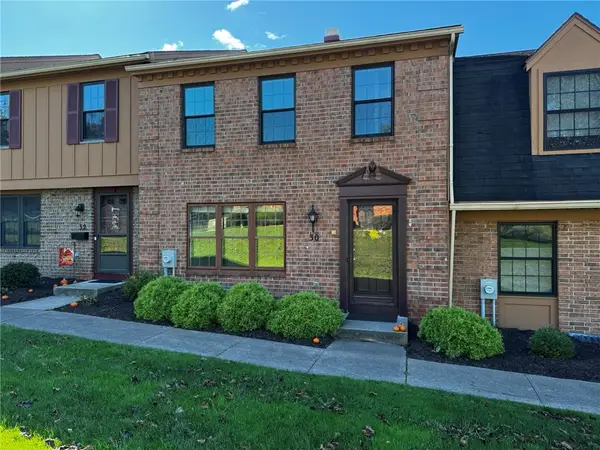 $299,000Active3 beds 3 baths1,584 sq. ft.
30 Dunbridge Hts, Fairport, NY 14450
MLS# R1717609Listed by: HOWARD HANNA - New
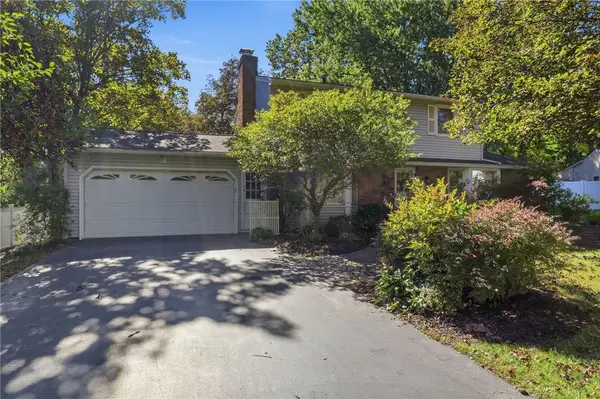 $299,900Active3 beds 3 baths1,562 sq. ft.
86 Squirrels Heath Road, Fairport, NY 14450
MLS# R1719780Listed by: EMPIRE REALTY GROUP - Open Mon, 3 to 4:30pmNew
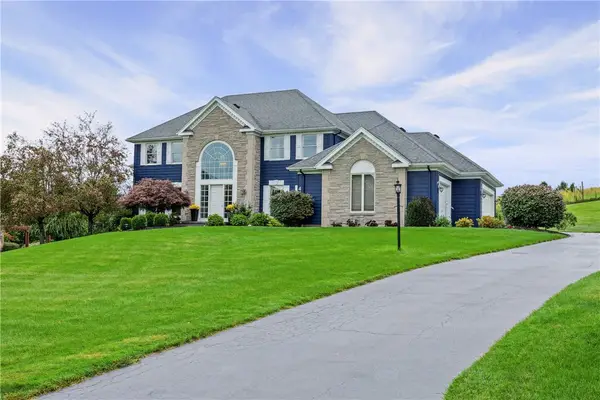 $849,900Active5 beds 3 baths3,184 sq. ft.
4 Vineyard Hill, Fairport, NY 14450
MLS# R1720188Listed by: RE/MAX REALTY GROUP - New
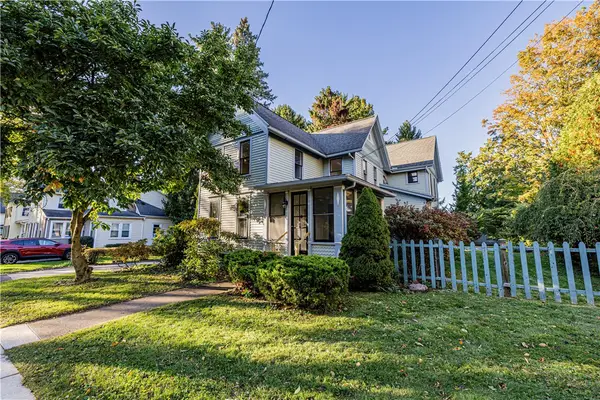 $499,900Active5 beds 3 baths2,180 sq. ft.
104 Roselawn Avenue, Fairport, NY 14450
MLS# R1720201Listed by: ELYSIAN HOMES BY MARK SIWIEC AND ASSOCIATES - New
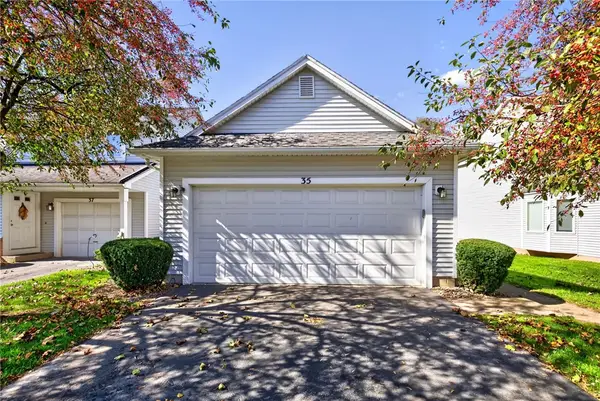 $275,000Active2 beds 2 baths1,211 sq. ft.
35 Chenin Run, Fairport, NY 14450
MLS# R1719460Listed by: KELLER WILLIAMS REALTY GREATER ROCHESTER - Open Sun, 11am to 1pmNew
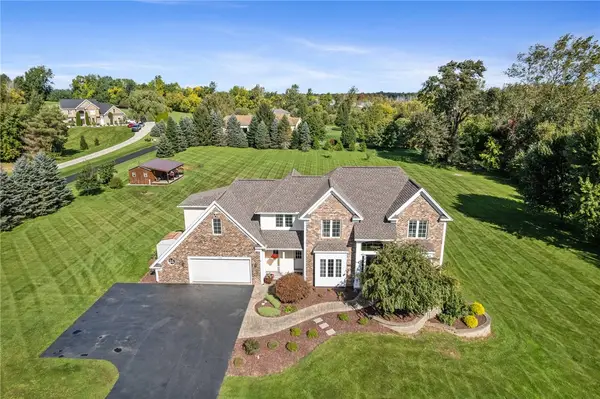 $724,900Active5 beds 3 baths3,084 sq. ft.
1782 Sweets Corners Road, Fairport, NY 14450
MLS# R1720286Listed by: HOWARD HANNA - Open Sun, 12 to 2pmNew
 $548,800Active3 beds 2 baths1,736 sq. ft.
24 Sandpiper Hill, Fairport, NY 14450
MLS# R1719518Listed by: KELLER WILLIAMS REALTY GREATER ROCHESTER


Protect your home and budget from life's surprises with an Assurant Home Warranty, backed by a partner that supports you through every step of homeownership. Explore Plans.
©2026 Century 21 Real Estate LLC. All rights reserved. CENTURY 21®, the CENTURY 21 Logo and C21® are service marks owned by Century 21 Real Estate LLC. Century 21 Real Estate LLC fully supports the principles of the Fair Housing Act and the Equal Opportunity Act. Each office is independently owned and operated. Listing information is deemed reliable but not guaranteed accurate.