
1782 Sweets Corners Road, Fairport, NY 14450
Local realty services provided by:CENTURY 21 North East
1782 Sweets Corners Road,Fairport, NY 14450
$724,900
- 5 Beds
- 3 Baths
- 3,084 sq. ft.
- Single family
- Active
Upcoming open houses
- Sun, Oct 1111:00 am - 01:00 pm
Listed by: sondra a. berner
Office: howard hanna
MLS#:R1720286
Source:NY_GENRIS
Price summary
- Price:$724,900
- Price per sq. ft.:$235.05
About this home
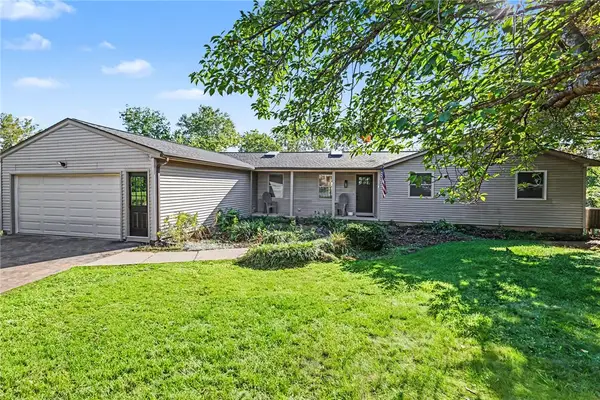
Welcome to the home you’ve been waiting for. ** 3.06 ACRES ** YOUR OWN PRIVATE OASIS BACKYARD, COMPLETE w/GORGEOUS BUILT-IN POOL, POOLSIDE PATIO AND DECK, LAVISH GREEN SPACE, LARGE PINES BORDERING THE PROPERTY FOR EXTRA PRIVACY AND THE DELIGHTFUL “SUGAR SHACK” (Shed). Inside you will find 3,084 square feet of thoughtfully designed living space, with beautiful cathedral ceilings and gas fireplace in the family room, 1st floor laundry and mud room area, COOKS KITCHEN with plenty of kitchen cabinets, abundant work space, double ovens, gas cooktop, bright eat-in kitchen area, formal dining room, formal living room, office, two story foyer and 13 course basement with egress! LOVELY PRIMARY BEDROOM, WALK-IN CLOSET, HUGE PRIMARY BATH WITH JETTED TUB, THREE ADDITIONAL BEDROOMS, ALL GOOD SIZE, PLUS BONUS ROOM!
This home offers the flexibility for additional bedrooms with a first floor office and 2nd floor bonus room, making SIX BEDROOMS POSSIBLE. IMPRESSIVE EXPANSIVE FRONT YARD, WITH A PICTURESQUE SET BACK, YOU WILL LOVE COMING HOME TO YOUR OWN PRIVATE OASIS! Delayed negotiations offers due Tuesday, October 13, 2:00 PM, delayed showings, showings start Wednesday, October 7, 10:00 AM
OPEN HOUSES Thursday, October 8, 4:30-6:30 and
Sunday, October 11, 11:00 AM-1:00 PM...
Contact an agent
Home facts
- Year built:2002
- Subdivision & Development:Bramble Rdg Sec 01
- Listing ID #:R1720286
- Added:4 day(s) ago
- Updated:October 11, 2026 at 05:11 PM
Rooms and interior
- Bedrooms:5
- Total bathrooms:3
- Full bathrooms:2
- Half bathrooms:1
- Rooms Total:10
- Flooring:Carpet, Ceramic Tile, Hardwood, Varies
- Dining Description:Living Dining Room, Separate Formal Dining Room
- Kitchen Description:Dishwasher, Kitchen Island, Microwave, Pantry, Refrigerator
- Basement:Yes
- Basement Description:Full
- Living area:3,084 sq. ft.
Heating and cooling
- Cooling:Central Air
- Heating:Forced Air, Propane
- Central air:Yes
Structure and exterior
- Roof:Asphalt, Shingle
- Year built:2002
- Building area:3,084 sq. ft.
- Lot area:3.06 Acres
- Lot Features:Rectangular, Rural Lot
- Architectural Style:Colonial
- Construction Materials:Brick, Copper Plumbing, Vinyl Siding
- Exterior Features:Pool
- Foundation Description:Block
- Levels:2 Stories
Schools
- High school:Penfield Senior High
Utilities
- Water:Connected, Public, Water Connected
- Sewer:Septic Tank
Finances and disclosures
- Price:$724,900
- Price per sq. ft.:$235.05
- Tax amount:$15,027
Features and amenities
- Appliances:Dishwasher, Dryer, Gas Cooktop, Microwave, Refrigerator, Washer
- Laundry features:Dryer, Main Level, Washer
- Amenities:Drapes, int_feat_Workshop
- Pool features:In Ground
Parking
- Parking description:Attached, Driveway, Garage, Garage Door Opener
- Garage:Yes
- Garage spaces:3
New listings near 1782 Sweets Corners Road
- New
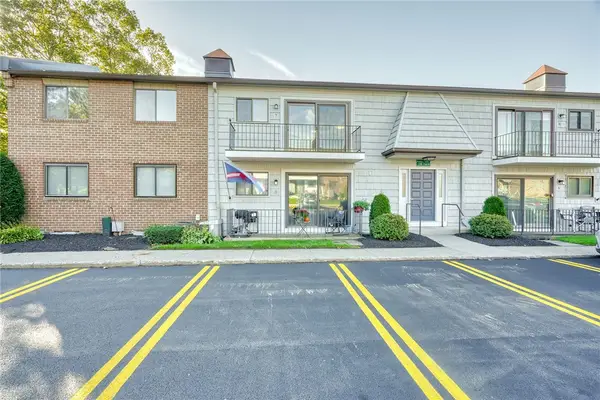 $198,900Active2 beds 2 baths1,395 sq. ft.
18-7 High Gate, Fairport, NY 14450
MLS# R1721147Listed by: RE/MAX REALTY GROUP - Open Wed, 5:30 to 7pmNew
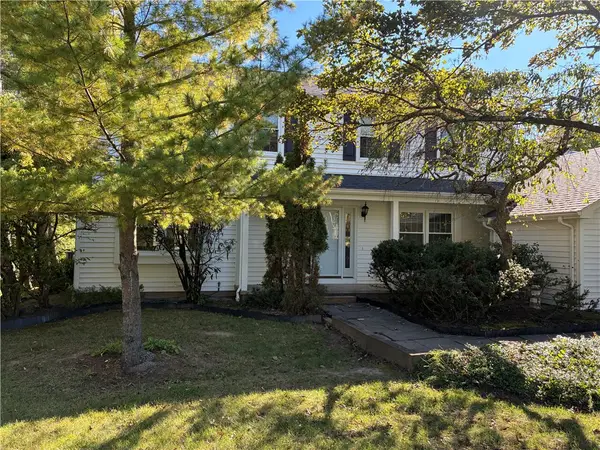 $449,900Active4 beds 3 baths2,352 sq. ft.
44 Bent Oak, Fairport, NY 14450
MLS# R1720522Listed by: ONE EIGHTY REALTY LLC - Open Sun, 11:30am to 1pmNew
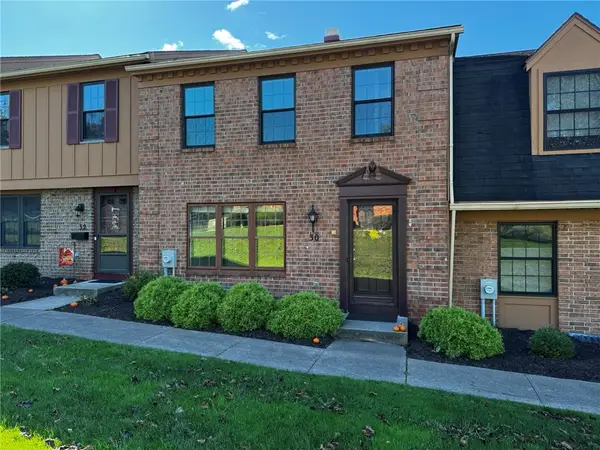 $299,000Active3 beds 3 baths1,584 sq. ft.
30 Dunbridge Hts, Fairport, NY 14450
MLS# R1717609Listed by: HOWARD HANNA - Open Sun, 1 to 2:30pmNew
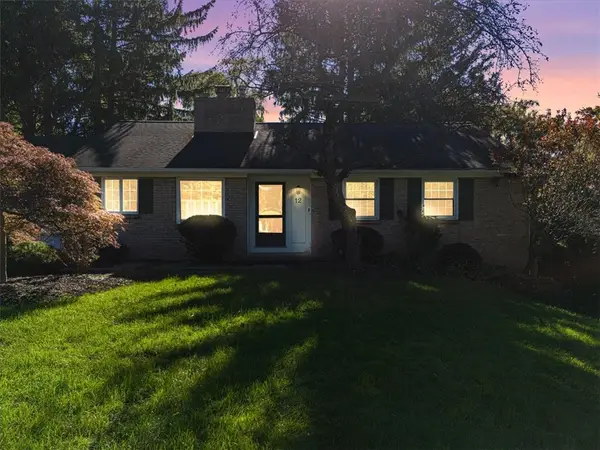 $279,900Active4 beds 3 baths2,246 sq. ft.
12 Old Post Road, Fairport, NY 14450
MLS# R1720257Listed by: CORNERSTONE REALTY ASSOCIATES - New
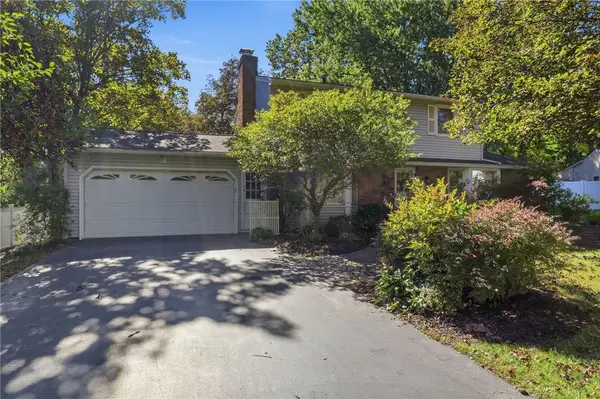 $299,900Active3 beds 3 baths1,562 sq. ft.
86 Squirrels Heath Road, Fairport, NY 14450
MLS# R1719780Listed by: EMPIRE REALTY GROUP - Open Mon, 3 to 4:30pmNew
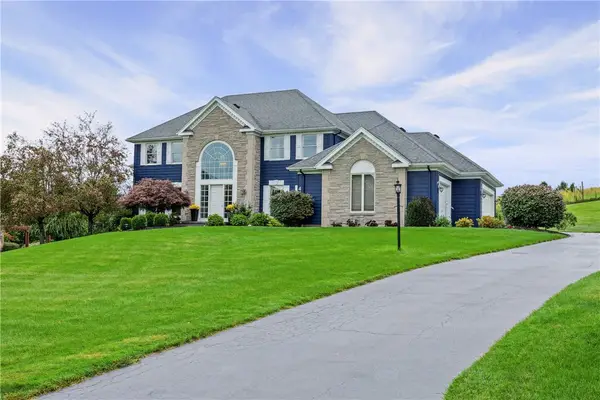 $849,900Active5 beds 3 baths3,184 sq. ft.
4 Vineyard Hill, Fairport, NY 14450
MLS# R1720188Listed by: RE/MAX REALTY GROUP - New
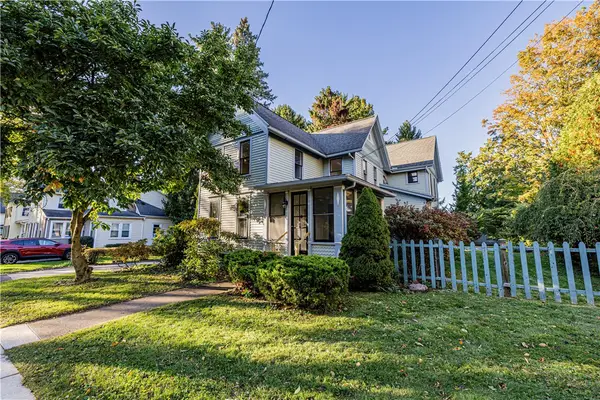 $499,900Active5 beds 3 baths2,180 sq. ft.
104 Roselawn Avenue, Fairport, NY 14450
MLS# R1720201Listed by: ELYSIAN HOMES BY MARK SIWIEC AND ASSOCIATES - New
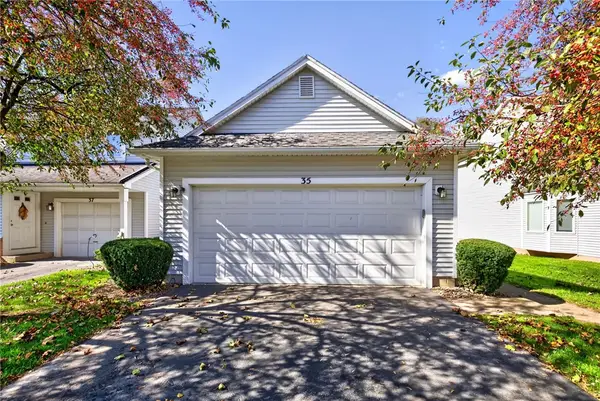 $275,000Active2 beds 2 baths1,211 sq. ft.
35 Chenin Run, Fairport, NY 14450
MLS# R1719460Listed by: KELLER WILLIAMS REALTY GREATER ROCHESTER - Open Sun, 12 to 2pmNew
 $548,800Active3 beds 2 baths1,736 sq. ft.
24 Sandpiper Hill, Fairport, NY 14450
MLS# R1719518Listed by: KELLER WILLIAMS REALTY GREATER ROCHESTER


Protect your home and budget from life's surprises with an Assurant Home Warranty, backed by a partner that supports you through every step of homeownership. Explore Plans.
©2026 Century 21 Real Estate LLC. All rights reserved. CENTURY 21®, the CENTURY 21 Logo and C21® are service marks owned by Century 21 Real Estate LLC. Century 21 Real Estate LLC fully supports the principles of the Fair Housing Act and the Equal Opportunity Act. Each office is independently owned and operated. Listing information is deemed reliable but not guaranteed accurate.