
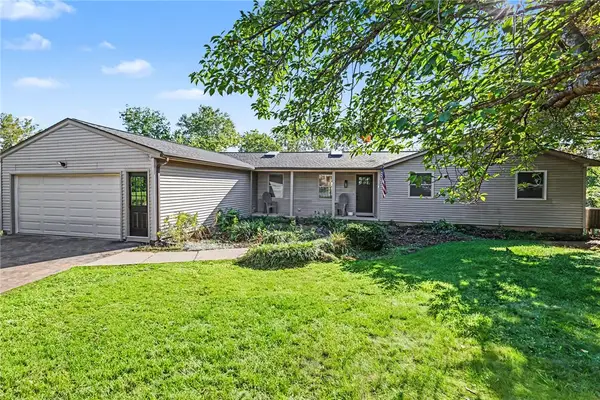
86 Squirrels Heath Road, Fairport, NY 14450
Local realty services provided by:CENTURY 21 Turner Brokers
86 Squirrels Heath Road,Fairport, NY 14450
$299,900
- 3 Beds
- 3 Baths
- 1,562 sq. ft.
- Single family
- Active
Listed by: charles m milligan
Office: empire realty group
MLS#:R1719780
Source:NY_GENRIS
Price summary
- Price:$299,900
- Price per sq. ft.:$192
About this home
Charming, turnkey, PERINTON COLONIAL with Fairport Schools & FAIRPORT ELECTRIC! Perfectly situated in a QUIET NEIGHBORHOOD. This beautifully maintained home offers 3 bedrooms, 1 full bath, 2 half baths & 1,562 sq ft (plus approx 400 additional finished sq ft in the basement) on a 0.28 acre lot with thoughtful improvements and pride of ownership throughout. On the first floor you will find a welcoming family room w/ bay window, formal dining room, cozy living room (with a WOOD BURNING FIREPLACE & half bath) and a DESIGNER eat-in KITCHEN featuring custom high-end Brookhaven cabinetry providing ample storage/style and bay window. Plus a FULL SUITE OF UPDATED STAINLESS STEEL APPLIANCES. Upstairs you will find 3 large bedrooms with generous closet space and an updated full bath. The basement adds a completely remodeled recreational area with a CUSTOM HARDWOOD WET BAR, luxury vinyl flooring, built-in bookcase, and beautifully updated powder room. Perfect for entertaining! Step outside to find a PARK-LIKE BACKYARD SANCTUARY with an elegant brick patio and thoughtful landscaping offering exceptional privacy, and white vinyl fencing. There is also a custom BRIGHT NIGHT LIGHTING SYSTEM perfect for sports, lawn games, and gatherings. Other features and updates include 2 car garage, replacement windows, classic HARDWOOD FLOORING, plush carpeting (hardwood underneath), new washer/dryer (2025), full tear-off roof (2014), hot water heater (2021), additional basement refrigerator, Greenlight Internet, high-efficiency modulating furnace paired with a high-performance heat pump for the pinnacle of year-round comfort and ultra-low utility bills. Enjoy biking to the Village of Fairport in minutes or a short drive to Eastview Mall, restaurants, the Perinton Rec Center, numerous parks, the Thruway & 490. Move in & enjoy the perfect combination of location, lifestyle & updates. This is a MUST SEE! Open Houses -Thursday, October 8 from 5pm -6:30pm & Saturday, October 10 from 11am - 1pm. Delayed Negotiations - Offers reviewed Thursday, October 15 at 4pm...
Contact an agent
Home facts
- Year built:1972
- Subdivision & Development:Whitney Country Sec 02
- Listing ID #:R1719780
- Added:4 day(s) ago
- Updated:October 11, 2026 at 09:42 PM
Rooms and interior
- Bedrooms:3
- Total bathrooms:3
- Full bathrooms:1
- Half bathrooms:2
- Rooms Total:7
- Flooring:Ceramic Tile, Hardwood, Tile, Varies
- Dining Description:Separate Formal Dining Room
- Kitchen Description:Dishwasher, Disposal, Microwave, Refrigerator
- Basement:Yes
- Basement Description:Full, Partially Finished
- Living area:1,562 sq. ft.
Heating and cooling
- Cooling:Central Air, Heat Pump
- Heating:Electric, Forced Air, Heat Pump
- Central air:Yes
Structure and exterior
- Year built:1972
- Building area:1,562 sq. ft.
- Lot area:0.28 Acres
- Lot Features:Irregular Lot, Residential Lot
- Architectural Style:Colonial
- Construction Materials:Block, Brick, Concrete, Copper Plumbing, Vinyl Siding
- Exterior Features:Fence, Patio
- Foundation Description:Block
- Levels:2 Stories
Utilities
- Water:Connected, Public, Water Connected
- Sewer:Connected, Sewer Connected
Finances and disclosures
- Price:$299,900
- Price per sq. ft.:$192
- Tax amount:$8,056
Features and amenities
- Appliances:Dishwasher, Disposal, Dryer, Microwave, Range Hood, Refrigerator, Washer
- Laundry features:Dryer, In Basement, Washer
- Amenities:Fence
Parking
- Parking description:Attached, Driveway, Garage
- Garage:Yes
- Garage spaces:2
New listings near 86 Squirrels Heath Road
- New
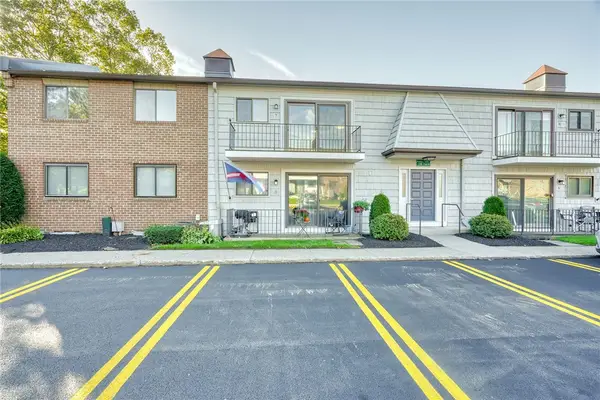 $198,900Active2 beds 2 baths1,395 sq. ft.
18-7 High Gate, Fairport, NY 14450
MLS# R1721147Listed by: RE/MAX REALTY GROUP - Open Wed, 5:30 to 7pmNew
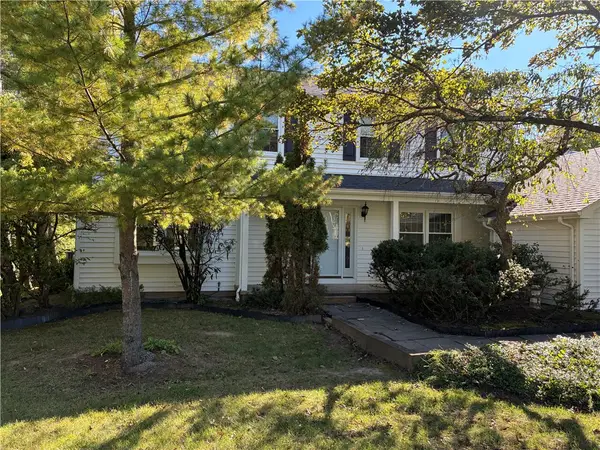 $449,900Active4 beds 3 baths2,352 sq. ft.
44 Bent Oak, Fairport, NY 14450
MLS# R1720522Listed by: ONE EIGHTY REALTY LLC - Open Sun, 11:30am to 1pmNew
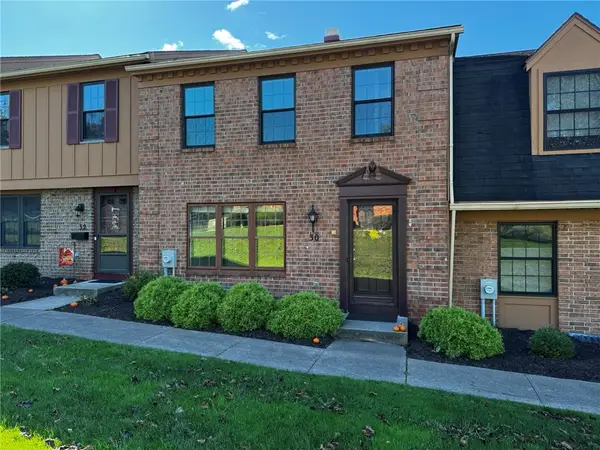 $299,000Active3 beds 3 baths1,584 sq. ft.
30 Dunbridge Hts, Fairport, NY 14450
MLS# R1717609Listed by: HOWARD HANNA - Open Sun, 1 to 2:30pmNew
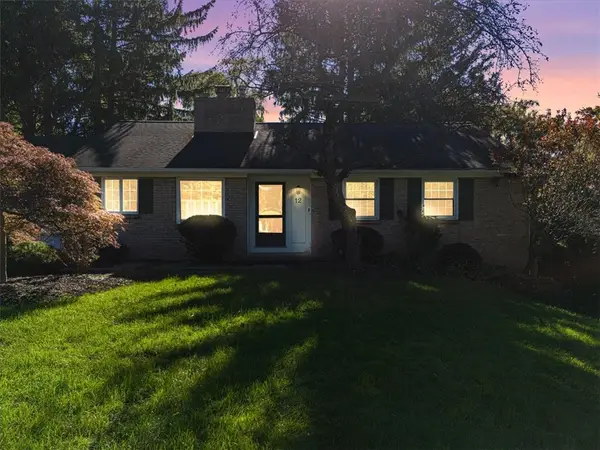 $279,900Active4 beds 3 baths2,246 sq. ft.
12 Old Post Road, Fairport, NY 14450
MLS# R1720257Listed by: CORNERSTONE REALTY ASSOCIATES - Open Mon, 3 to 4:30pmNew
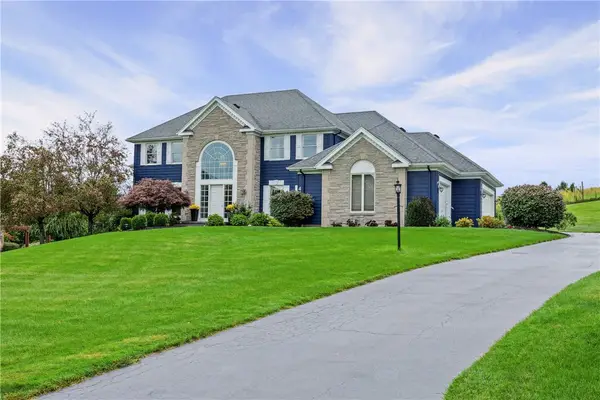 $849,900Active5 beds 3 baths3,184 sq. ft.
4 Vineyard Hill, Fairport, NY 14450
MLS# R1720188Listed by: RE/MAX REALTY GROUP - New
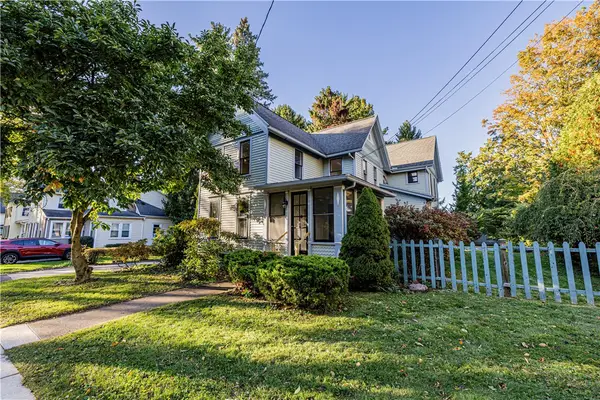 $499,900Active5 beds 3 baths2,180 sq. ft.
104 Roselawn Avenue, Fairport, NY 14450
MLS# R1720201Listed by: ELYSIAN HOMES BY MARK SIWIEC AND ASSOCIATES - New
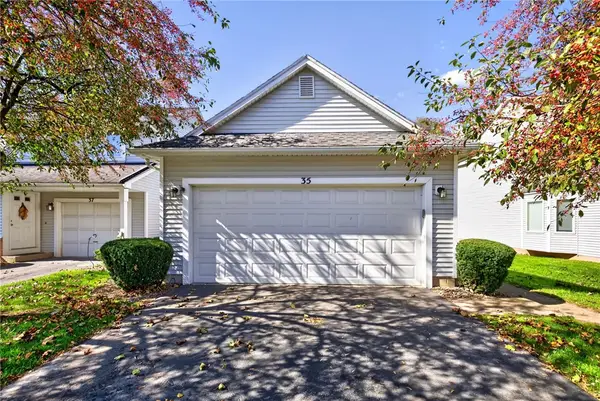 $275,000Active2 beds 2 baths1,211 sq. ft.
35 Chenin Run, Fairport, NY 14450
MLS# R1719460Listed by: KELLER WILLIAMS REALTY GREATER ROCHESTER - Open Sun, 11am to 1pmNew
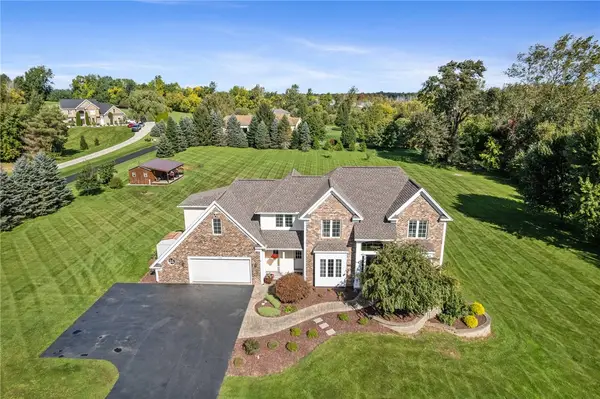 $724,900Active5 beds 3 baths3,084 sq. ft.
1782 Sweets Corners Road, Fairport, NY 14450
MLS# R1720286Listed by: HOWARD HANNA - Open Sun, 12 to 2pmNew
 $548,800Active3 beds 2 baths1,736 sq. ft.
24 Sandpiper Hill, Fairport, NY 14450
MLS# R1719518Listed by: KELLER WILLIAMS REALTY GREATER ROCHESTER


Protect your home and budget from life's surprises with an Assurant Home Warranty, backed by a partner that supports you through every step of homeownership. Explore Plans.
©2026 Century 21 Real Estate LLC. All rights reserved. CENTURY 21®, the CENTURY 21 Logo and C21® are service marks owned by Century 21 Real Estate LLC. Century 21 Real Estate LLC fully supports the principles of the Fair Housing Act and the Equal Opportunity Act. Each office is independently owned and operated. Listing information is deemed reliable but not guaranteed accurate.