
165 Selborne Chase, Fairport, NY 14450
Local realty services provided by:CENTURY 21 Bridgeway Realty
Upcoming open houses
- Sat, Nov 0711:00 am - 12:30 pm
Listed by: amy l. petrone, julia a. furano
Office: re/max realty group
MLS#:R1724249
Source:NY_GENRIS
Price summary
- Price:$374,900
- Price per sq. ft.:$157.92
- Monthly HOA dues:$83.33
About this home
Welcome to 165 Selborne Chase, a beautifully maintained Colonial in desirable Hickory Ridge, where timeless charm, pride of ownership & picturesque surroundings come together! Offering 2,374 professionally measured sq. ft., plus 357 sq. ft. of finished lower-level space, this inviting home features 4 bedrooms, 2.5 bathrooms, stunning hardwood floors, abundant natural light & a thoughtfully designed floor plan blending comfort & functionality.
A welcoming foyer introduces the formal living room, flowing into the adjoining family room, where a brick gas fireplace creates a warm focal point. Across the foyer, the formal dining room offers an elegant space for entertaining. The bright white eat-in kitchen features abundant cabinetry, generous counter space, a sun-filled bump-out & deck access for effortless indoor/outdoor living. A true standout is the spectacular 4-season sunroom, connected to the family room & surrounded by windows framing breathtaking, treehouse-like views of the lush landscape. A peaceful retreat for every season!
Upstairs, the spacious primary suite features an updated ensuite bathroom, while 3 additional bedrooms share an updated full bathroom with granite countertops. Pristine hardwood floors continue throughout, reflecting the care this home has received!
The finished lower level adds 357 sq. ft. of versatile space with daylight windows & walkout access, perfect for recreation, fitness or a home office. An oversized attached garage opens to a convenient 1st-floor mudroom & laundry area with adjoining half bathroom. Replacement vinyl windows capture beautiful green views, while low-maintenance vinyl siding adds lasting convenience.
Hickory Ridge offers an exceptional lifestyle with a private pool, basketball courts, playground, scenic pond, hiking trails & HOA-sponsored events throughout the year! Enjoy low-cost Fairport Electric & a desirable location along a quiet street leading to a dead-end cul-de-sac.
Meticulously maintained & thoughtfully designed, 165 Selborne Chase offers an exceptional opportunity to enjoy comfort, character & the best of Hickory Ridge living!
Del.Showings to 11/4 @9am. Del.Neg. on 11/10 @10am....
Contact an agent
Home facts
- Year built:1972
- Subdivision & Development:Hickory Rdg
- Listing ID #:R1724249
- Added:3 day(s) ago
- Updated:November 06, 2026 at 04:20 PM
Rooms and interior
- Bedrooms:4
- Total bathrooms:3
- Full bathrooms:2
- Half bathrooms:1
- Rooms Total:10
- Flooring:Carpet, Hardwood, Tile, Varies
- Dining Description:Separate Formal Dining Room
- Kitchen Description:Disposal, Microwave, Refrigerator
- Basement:Yes
- Basement Description:Partially Finished, Walk Out Access
- Living area:2,374 sq. ft.
Heating and cooling
- Cooling:Central Air, Wall Units
- Heating:Forced Air, Gas
- Central air:Yes
Structure and exterior
- Roof:Asphalt
- Year built:1972
- Building area:2,374 sq. ft.
- Lot area:0.35 Acres
- Lot Features:Cul De Sac, Near Public Transit, Rectangular, Residential Lot
- Architectural Style:Colonial, Two Story
- Construction Materials:Brick, Vinyl Siding
- Exterior Features:Deck, Porch
- Foundation Description:Block
- Levels:2 Stories
Utilities
- Water:Connected, Public, Water Connected
- Sewer:Connected, Sewer Connected
Finances and disclosures
- Price:$374,900
- Price per sq. ft.:$157.92
- Tax amount:$9,000
Features and amenities
- Appliances:Disposal, Dryer, Gas Range, Microwave, Refrigerator, Washer
- Laundry features:Dryer, Main Level, Washer
- Amenities:Clubhouse, Deck, Playground, Storage
- Pool features:Pool
Parking
- Parking description:Attached, Garage, Garage Door Opener
- Garage:Yes
- Garage spaces:3
New listings near 165 Selborne Chase
- Open Sun, 12 to 2pmNew
 $449,900Active4 beds 3 baths2,269 sq. ft.
12 Cambray Drive, Fairport, NY 14450
MLS# R1727293Listed by: RE/MAX REALTY GROUP - New
 $289,900Active3 beds 2 baths1,788 sq. ft.
1 Terrace Drive, Fairport, NY 14450
MLS# R1727350Listed by: RED BARN PROPERTIES - Open Sun, 11am to 12:30pmNew
 $399,900Active4 beds 4 baths2,265 sq. ft.
62 Selborne Chase, Fairport, NY 14450
MLS# R1727273Listed by: KELLER WILLIAMS REALTY GATEWAY - New
 $449,900Active2 beds 3 baths1,972 sq. ft.
8 Pleasant Street, Fairport, NY 14450
MLS# R1724660Listed by: RE/MAX REALTY GROUP - New
 $625,000Active4 beds 3 baths3,615 sq. ft.
2381 Whitney Road E, Fairport, NY 14450
MLS# R1726670Listed by: RE/MAX PLUS - Open Sat, 1:15 to 2:30pmNew
 $369,900Active3 beds 2 baths1,680 sq. ft.
345 Furman Road, Fairport, NY 14450
MLS# R1726860Listed by: RE/MAX REALTY GROUP - Open Sat, 11am to 1pmNew
 $375,000Active3 beds 2 baths1,924 sq. ft.
52 Valley Brook Drive, Fairport, NY 14450
MLS# R1725329Listed by: BAYSIDE APPRAISAL GROUP, INC. - Open Sat, 1 to 3pmNew
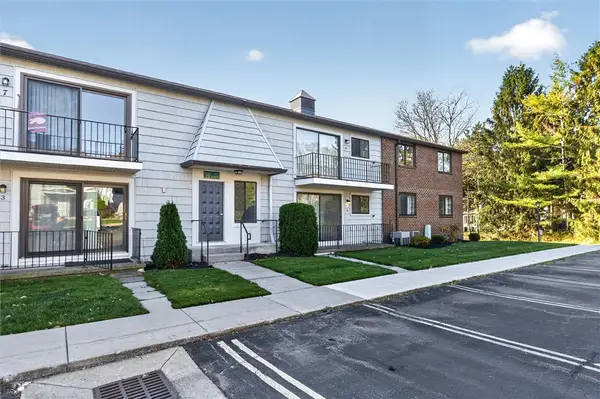 $179,900Active2 beds 2 baths1,050 sq. ft.
22 High Gate Trail #4, Fairport, NY 14450
MLS# R1726372Listed by: HOWARD HANNA - New
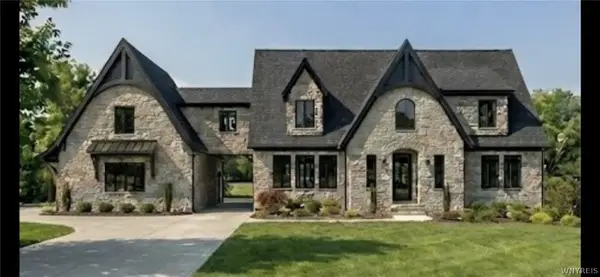 $999,999Active4 beds 4 baths2,800 sq. ft.
7 Highland Estates Drive, Fairport, NY 14450
MLS# B1726051Listed by: THE GREENE REALTY GROUP


Protect your home and budget from life's surprises with an Assurant Home Warranty, backed by a partner that supports you through every step of homeownership. Explore Plans.
©2026 Century 21 Real Estate LLC. All rights reserved. CENTURY 21®, the CENTURY 21 Logo and C21® are service marks owned by Century 21 Real Estate LLC. Century 21 Real Estate LLC fully supports the principles of the Fair Housing Act and the Equal Opportunity Act. Each office is independently owned and operated. Listing information is deemed reliable but not guaranteed accurate.