
345 Furman Road, Fairport, NY 14450
Local realty services provided by:CENTURY 21 North East
345 Furman Road,Fairport, NY 14450
$369,900
- 3 Beds
- 2 Baths
- 1,680 sq. ft.
- Single family
- Active
Upcoming open houses
- Sat, Nov 0701:15 pm - 02:30 pm
Listed by: cindy b. rosato
Office: re/max realty group
MLS#:R1726860
Source:NY_GENRIS
Price summary
- Price:$369,900
- Price per sq. ft.:$220.18
About this home
Beautiful custom details, an inviting layout, and a gorgeous treed backdrop make this home stand out! A decorative tile entry welcomes you inside, with hardwood floors extending throughout much of the first floor. Spacious dining area features chair rail, wainscoting and opens to a cherry kitchen with abundant cabinetry, granite countertops, a breakfast bar, double built-in pantry, tile and stone backsplash, and ceramic tile flooring. Open living, dining and kitchen area with peek through. All appliances remain, including the washer and dryer! Gather in the warm and welcoming family room, with wood-burning fireplace framed by striking floor-to-ceiling custom wood surround and mantel. Sliding doors open to the backyard patio, creating a wonderful connection between indoor living and outdoor entertaining. Half bath features custom wood walls and new vanity. Upstairs, the California-style bath offers a tiled shower, newer tub, and vanity with granite countertop. Primary bedroom also features a dedicated mini-split, approximately 2 years old, for added comfort. The full basement includes an area with wood flooring currently used as a home office. Outside, enjoy beautiful hardscaping, established landscaping, a storage shed, and a peaceful treed setting. Unseen drainage was designed and installed to keep water away from the house. The driveway includes a convenient turnaround, while the vinyl and brick exterior adds curb appeal. Additional features include Fairport Electric, 200-amp electrical service, invisible pet fence, and a sump pump. The furnace and central air are approximately 6 years old, and the electric water heater is approximately 8 years old. This is a well cared for home with a wonderful combination of character, comfort, and outdoor appeal! Showings delayed until Thursday, 11/5 at 11:00am. Offers due Wednesday, 11/11 at 11:00am....
Contact an agent
Home facts
- Year built:1975
- Listing ID #:R1726860
- Added:2 day(s) ago
- Updated:November 06, 2026 at 07:03 PM
Rooms and interior
- Bedrooms:3
- Total bathrooms:2
- Full bathrooms:1
- Half bathrooms:1
- Rooms Total:7
- Flooring:Carpet, Hardwood, Tile, Varies
- Dining Description:Separate Formal Dining Room
- Kitchen Description:Dishwasher, Disposal, Microwave, Pantry, Refrigerator
- Basement:Yes
- Basement Description:Full, Partially Finished
- Living area:1,680 sq. ft.
Heating and cooling
- Cooling:Central Air
- Heating:Forced Air, Oil
- Central air:Yes
Structure and exterior
- Roof:Asphalt, Shingle
- Year built:1975
- Building area:1,680 sq. ft.
- Lot area:0.52 Acres
- Lot Features:Rectangular, Residential Lot, Rural Lot
- Architectural Style:Colonial
- Construction Materials:Brick, Copper Plumbing, Vinyl Siding
- Exterior Features:Deck, Hot Tub Spa, Open, Patio, Porch
- Foundation Description:Block
- Levels:2 Stories
Utilities
- Water:Connected, Public, Water Connected
- Sewer:Septic Tank
Finances and disclosures
- Price:$369,900
- Price per sq. ft.:$220.18
- Tax amount:$7,419
Features and amenities
- Appliances:Dishwasher, Disposal, Dryer, Gas Range, Microwave, Refrigerator, Washer
- Laundry features:Dryer, Electric Water Heater, In Basement, Washer
- Amenities:Deck
Parking
- Parking description:Attached, Garage, Garage Door Opener
- Garage:Yes
- Garage spaces:2
New listings near 345 Furman Road
- Open Sun, 12 to 2pmNew
 $449,900Active4 beds 3 baths2,269 sq. ft.
12 Cambray Drive, Fairport, NY 14450
MLS# R1727293Listed by: RE/MAX REALTY GROUP - New
 $289,900Active3 beds 2 baths1,788 sq. ft.
1 Terrace Drive, Fairport, NY 14450
MLS# R1727350Listed by: RED BARN PROPERTIES - Open Sun, 11am to 12:30pmNew
 $399,900Active4 beds 4 baths2,265 sq. ft.
62 Selborne Chase, Fairport, NY 14450
MLS# R1727273Listed by: KELLER WILLIAMS REALTY GATEWAY - New
 $449,900Active2 beds 3 baths1,972 sq. ft.
8 Pleasant Street, Fairport, NY 14450
MLS# R1724660Listed by: RE/MAX REALTY GROUP - New
 $625,000Active4 beds 3 baths3,615 sq. ft.
2381 Whitney Road E, Fairport, NY 14450
MLS# R1726670Listed by: RE/MAX PLUS - Open Sat, 11am to 1pmNew
 $375,000Active3 beds 2 baths1,924 sq. ft.
52 Valley Brook Drive, Fairport, NY 14450
MLS# R1725329Listed by: BAYSIDE APPRAISAL GROUP, INC. - Open Sat, 1 to 3pmNew
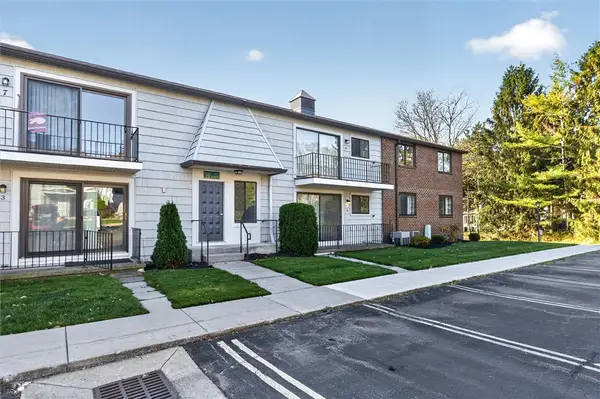 $179,900Active2 beds 2 baths1,050 sq. ft.
22 High Gate Trail #4, Fairport, NY 14450
MLS# R1726372Listed by: HOWARD HANNA - Open Sat, 11am to 12:30pmNew
 $374,900Active4 beds 3 baths2,374 sq. ft.
165 Selborne Chase, Fairport, NY 14450
MLS# R1724249Listed by: RE/MAX REALTY GROUP - New
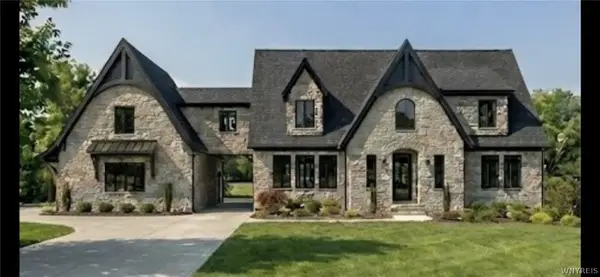 $999,999Active4 beds 4 baths2,800 sq. ft.
7 Highland Estates Drive, Fairport, NY 14450
MLS# B1726051Listed by: THE GREENE REALTY GROUP


Protect your home and budget from life's surprises with an Assurant Home Warranty, backed by a partner that supports you through every step of homeownership. Explore Plans.
©2026 Century 21 Real Estate LLC. All rights reserved. CENTURY 21®, the CENTURY 21 Logo and C21® are service marks owned by Century 21 Real Estate LLC. Century 21 Real Estate LLC fully supports the principles of the Fair Housing Act and the Equal Opportunity Act. Each office is independently owned and operated. Listing information is deemed reliable but not guaranteed accurate.