
2381 Whitney Road E, Fairport, NY 14450
Local realty services provided by:CENTURY 21 North East
2381 Whitney Road E,Fairport, NY 14450
$625,000
- 4 Beds
- 3 Baths
- 3,615 sq. ft.
- Single family
- Active
Listed by: ashley m. zeiner
Office: re/max plus
MLS#:R1726670
Source:NY_GENRIS
Price summary
- Price:$625,000
- Price per sq. ft.:$172.89
About this home
A rare opportunity to own a piece of Perintons history! Step back in time and experience the timeless charm and character of this extraordinary 1800s farmhouse has beautifully situated at nine picturesque acres! Formally known as the "Darius Tallman House" built by Darius Tallman in 1832 for his bride. Darius used several styles of architecture which blended into a pleasing end product of 20 rooms. Federal style elliptical attic sash, late federal carved blocks over the windows and doors and Greek revival on the front door with its grilled side lights and beautifully carved details on it's sturdy 3 1/half inch thick front door that still remains. Rich in history and overflowing with potential, this one of a kind property offers a remarkable combination of historic charm, sprawling acreage, and endless possibilities. Inside, every corner tells a story. A grand formal dining room sets the stage for unforgettable gatherings. The expansive living room and inviting family room with charming built-ins provide an abundance of space to entertain and unwind. The kitchen is off a HUGE pantry with endless storage space featuring an abundance of cabinet space and counterspace with a lovely vintage stove. There is also a half bath conveniently located on the first floor as well as a home office room and a huge mudroom! Heading upstairs you will find the vitruvian scroll along the staircase to a landing space perfect for a home office or relaxing corner, you will also find four bedrooms with the potential for up to six! One of which is a primary bedroom with a primary bathroom! Laundry and additional full bathroom upstairs. Step outside onto the back porch taking in the breathtaking views of the surrounding countryside. This property also features the original milk barn from Nakoma farms and two additional outbuildings! Offering incredible opportunities for storage, hobbies or future possibilities. A treasured piece of Fairport is ready for its next chapter. All offers due Monday 11/9/26 at 12pm....
Contact an agent
Home facts
- Year built:1832
- Listing ID #:R1726670
- Added:2 day(s) ago
- Updated:November 06, 2026 at 04:20 PM
Rooms and interior
- Bedrooms:4
- Total bathrooms:3
- Full bathrooms:2
- Half bathrooms:1
- Rooms Total:15
- Flooring:Hardwood, Tile, Varies
- Dining Description:Separate Formal Dining Room
- Kitchen Description:Pantry, Refrigerator
- Basement:Yes
- Basement Description:Full, Walk Out Access
- Living area:3,615 sq. ft.
Heating and cooling
- Heating:Hot Water, Oil
Structure and exterior
- Roof:Asphalt
- Year built:1832
- Building area:3,615 sq. ft.
- Lot area:8.91 Acres
- Lot Features:Rectangular, Residential Lot, Wooded
- Architectural Style:Colonial, Farmhouse, Two Story
- Construction Materials:Vinyl Siding, Wood Siding
- Exterior Features:Open, Porch
- Foundation Description:Stone
- Levels:2 Stories
Utilities
- Water:Connected, Public, Water Connected
- Sewer:Connected, Sewer Connected
Finances and disclosures
- Price:$625,000
- Price per sq. ft.:$172.89
- Tax amount:$11,612
Features and amenities
- Appliances:Refrigerator
- Laundry features:Electric Water Heater, Upper Level
- Amenities:int_feat_Den
Parking
- Parking description:Attached, Garage
- Garage:Yes
- Garage spaces:2
New listings near 2381 Whitney Road E
- Open Sun, 12 to 2pmNew
 $449,900Active4 beds 3 baths2,269 sq. ft.
12 Cambray Drive, Fairport, NY 14450
MLS# R1727293Listed by: RE/MAX REALTY GROUP - New
 $289,900Active3 beds 2 baths1,788 sq. ft.
1 Terrace Drive, Fairport, NY 14450
MLS# R1727350Listed by: RED BARN PROPERTIES - Open Sun, 11am to 12:30pmNew
 $399,900Active4 beds 4 baths2,265 sq. ft.
62 Selborne Chase, Fairport, NY 14450
MLS# R1727273Listed by: KELLER WILLIAMS REALTY GATEWAY - New
 $449,900Active2 beds 3 baths1,972 sq. ft.
8 Pleasant Street, Fairport, NY 14450
MLS# R1724660Listed by: RE/MAX REALTY GROUP - Open Sat, 1:15 to 2:30pmNew
 $369,900Active3 beds 2 baths1,680 sq. ft.
345 Furman Road, Fairport, NY 14450
MLS# R1726860Listed by: RE/MAX REALTY GROUP - Open Sat, 11am to 1pmNew
 $375,000Active3 beds 2 baths1,924 sq. ft.
52 Valley Brook Drive, Fairport, NY 14450
MLS# R1725329Listed by: BAYSIDE APPRAISAL GROUP, INC. - Open Sat, 1 to 3pmNew
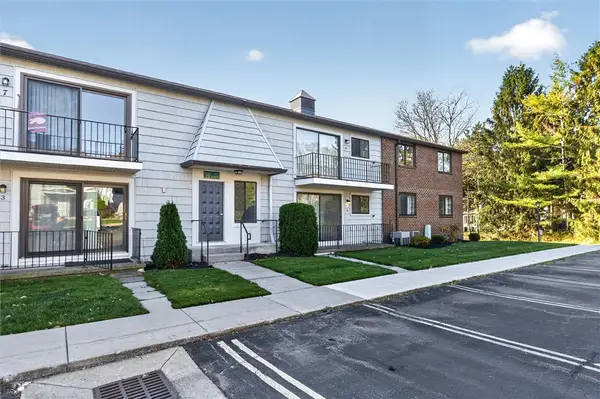 $179,900Active2 beds 2 baths1,050 sq. ft.
22 High Gate Trail #4, Fairport, NY 14450
MLS# R1726372Listed by: HOWARD HANNA - Open Sat, 11am to 12:30pmNew
 $374,900Active4 beds 3 baths2,374 sq. ft.
165 Selborne Chase, Fairport, NY 14450
MLS# R1724249Listed by: RE/MAX REALTY GROUP - New
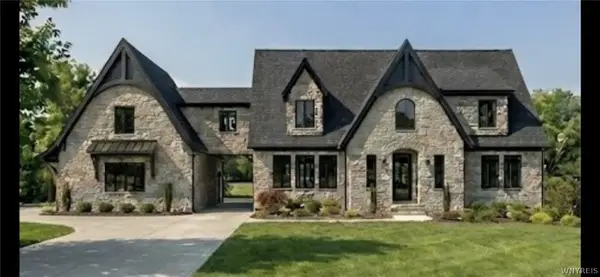 $999,999Active4 beds 4 baths2,800 sq. ft.
7 Highland Estates Drive, Fairport, NY 14450
MLS# B1726051Listed by: THE GREENE REALTY GROUP


Protect your home and budget from life's surprises with an Assurant Home Warranty, backed by a partner that supports you through every step of homeownership. Explore Plans.
©2026 Century 21 Real Estate LLC. All rights reserved. CENTURY 21®, the CENTURY 21 Logo and C21® are service marks owned by Century 21 Real Estate LLC. Century 21 Real Estate LLC fully supports the principles of the Fair Housing Act and the Equal Opportunity Act. Each office is independently owned and operated. Listing information is deemed reliable but not guaranteed accurate.