
18 Waterford Way, Fairport, NY 14450
Local realty services provided by:CENTURY 21 North East
18 Waterford Way,Fairport, NY 14450
$485,000
- 5 Beds
- 4 Baths
- - sq. ft.
- Single family
- Sold
Listed by: karen a. hilbert
Office: keller williams realty greater rochester
MLS#:R1695400
Source:NY_GENRIS
Sorry, we are unable to map this address
Price summary
- Price:$485,000
About this home
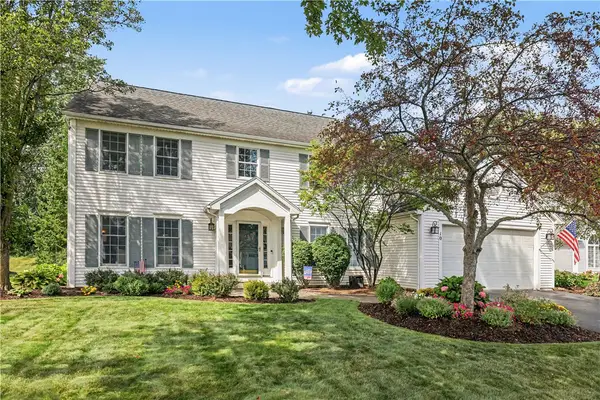
Amazing updates in this 5 bedroom 3 1/2 bath classic center entrance colonial in Fairport on Fairport Electric. The stone block walkway leads to a full front porch. The exterior has new vinyl siding, tear off roof, new windows & gutters- all between the end of 2024 & 2025 as well as a fully fenced , treed backyard for privacy. The foyer entrance opens to a formal dining room & a living room which could also be a 1st floor office. The spacious kitchen has been remodeled to enhance todays lifestyle. 9 foot center island with a snack bar.-all open to fireplaced family room. Popular white kitchen cabinetry. Generous continuous solid surface countertop space. New dishwasher & disposal in 2025. Appliances remain. New sliding glass door leading to good size cement patio and fully fenced backyard. First floor laundry with a newer washer & which also remain with the home. 5 bedrooms on the second floor, enhances versatility for optional office space as well as the main bath. Primary bedroom has a full bath with a walk in shower. The basement has an additional full bath, rec room, 4 new glass block windows ( 2 with screened vents) & 4 year old hot water tank. Neutral decor throughout the home helps make it easy to add your personal touches. Low maintenance exterior, lovely, well cared for landscaping. Electric Vehicle Supply Equipment In the garage does not remain. Delayed negotiations begin on Wednesday, July 15th at 2pm....
Contact an agent
Home facts
- Year built:1970
- Listing ID #:R1695400
- Added:64 day(s) ago
- Updated:September 12, 2026 at 06:24 AM
Rooms and interior
- Bedrooms:5
- Total bathrooms:4
- Full bathrooms:3
- Half bathrooms:1
- Rooms Total:9
- Flooring:Carpet, Laminate, Resilient, Varies
- Dining Description:Separate Formal Dining Room
- Kitchen Description:Dishwasher, Disposal, Kitchen Island, Microwave, Oven, Refrigerator
- Basement:Yes
- Basement Description:Full, Partially Finished
Heating and cooling
- Cooling:Central Air
- Heating:Forced Air, Gas
- Central air:Yes
Structure and exterior
- Roof:Asphalt
- Year built:1970
- Lot Features:Rectangular, Residential Lot
- Architectural Style:Colonial, Two Story
- Construction Materials:Brick, Copper Plumbing, Vinyl Siding
- Exterior Features:Fully Fenced, Open, Patio, Porch
- Foundation Description:Block
- Levels:2 Stories
Utilities
- Water:Connected, Public, Water Connected
- Sewer:Connected, Sewer Connected
Finances and disclosures
- Price:$485,000
- Tax amount:$8,602
Features and amenities
- Appliances:Dishwasher, Disposal, Dryer, Free Standing Range, Microwave, Oven, Refrigerator, Washer
- Laundry features:Dryer, Main Level, Washer
Parking
- Parking description:Attached, Driveway, Garage, Garage Door Opener
- Garage:Yes
- Garage spaces:2
New listings near 18 Waterford Way
- Open Sun, 11am to 12:30pmNew
 $349,900Active3 beds 3 baths1,756 sq. ft.
43 Erie Crescent, Fairport, NY 14450
MLS# R1713190Listed by: HOWARD HANNA - Open Sat, 3 to 4pmNew
 $179,500Active2 beds 2 baths1,050 sq. ft.
11-5 High Gate Trail #5, Fairport, NY 14450
MLS# R1713450Listed by: KELLER WILLIAMS REALTY GATEWAY - New
 $399,900Active3 beds 3 baths1,674 sq. ft.
451 Victor Road, Fairport, NY 14450
MLS# R1713348Listed by: RE/MAX REALTY GROUP - Open Sun, 11:30am to 1pmNew
 $399,900Active4 beds 3 baths1,850 sq. ft.
31 S Ridge Trail, Fairport, NY 14450
MLS# R1707739Listed by: HOWARD HANNA - Open Sun, 10 to 11:30amNew
 $249,900Active2 beds 2 baths1,244 sq. ft.
84 Eaglesfield Way, Fairport, NY 14450
MLS# R1711902Listed by: KELLER WILLIAMS REALTY GREATER ROCHESTER - New
 $289,900Active3 beds 2 baths1,056 sq. ft.
65 Brentwood Lane, Fairport, NY 14450
MLS# R1713335Listed by: KELLER WILLIAMS REALTY GATEWAY - Open Sun, 1 to 2pmNew
 $519,900Active6 beds 4 baths3,152 sq. ft.
26 Shelter Creek Lane, Fairport, NY 14450
MLS# R1703512Listed by: KELLER WILLIAMS REALTY GREATER ROCHESTER - New
 $259,900Active2 beds 3 baths1,274 sq. ft.
41 Summit Street, Fairport, NY 14450
MLS# R1711874Listed by: RE/MAX PLUS - New
 $369,900Active6 beds 3 baths2,913 sq. ft.
53 Selborne Chase, Fairport, NY 14450
MLS# R1713604Listed by: PARAGON CHOICE REALTY LLC - Open Sun, 11am to 1pmNew
 $499,900Active4 beds 3 baths2,004 sq. ft.
10 Anglewood Court, Fairport, NY 14450
MLS# R1713075Listed by: HOWARD HANNA


Protect your home and budget from life's surprises with an Assurant Home Warranty, backed by a partner that supports you through every step of homeownership. Explore Plans.
©2026 Century 21 Real Estate LLC. All rights reserved. CENTURY 21®, the CENTURY 21 Logo and C21® are service marks owned by Century 21 Real Estate LLC. Century 21 Real Estate LLC fully supports the principles of the Fair Housing Act and the Equal Opportunity Act. Each office is independently owned and operated. Listing information is deemed reliable but not guaranteed accurate.