
33 Chablis Drive, Fairport, NY 14450
Local realty services provided by:CENTURY 21 Galloway Realty
33 Chablis Drive,Fairport, NY 14450
$600,000
- 4 Beds
- 3 Baths
- - sq. ft.
- Single family
- Sold
Listed by: michael quinn
Office: re/max plus
MLS#:R1696053
Source:NY_GENRIS
Sorry, we are unable to map this address
Price summary
- Price:$600,000
About this home
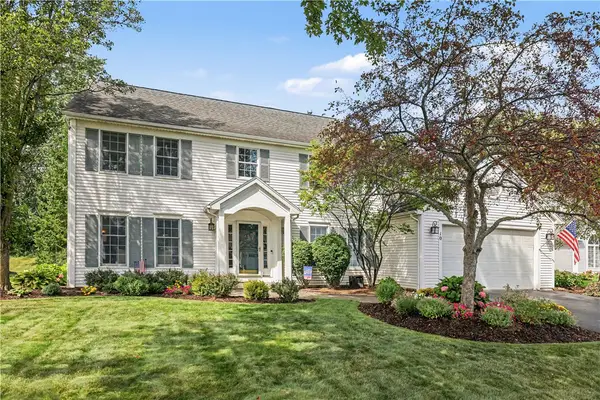
Welcome to this beautifully maintained 4-bedroom, 3-bath home nestled in a quiet cul-de-sac setting in the heart of Fairport. This house was custom built for the current owner by William Metrose Homes in 1994 (one of the Rochester area's finest custom home builders). The residence offers the perfect blend of comfort and modern elegance. Built on a cul-de-sac in a very quiet and walkable neighborhood. Premier location that includes Fairport Electric and is located in a private setting. Fairport Electric will be saving you money year round with recently upgraded, energy efficient heating/cooling and domestic hot water heater.
The house backs up to woods that is owned by the town. In fact, the land behind the house is part of the Crescent Hiking Trail. Set on a beautifully landscaped lot with mature trees, this home provides a peaceful, private setting while still being close to top-rated schools, shopping, and trails. Quiet location with the sounds of birds and nature. There is a lawn irrigation system installed on the property for lawn and plants.
Enjoy the generous deck off the kitchen with a with total privacy. Andersen windows, cedar clapboard siding and architectural shingles are just a few of the upgrades. The first-floor laundry adds convenience and the unfinished basement walls are insulated with a walk-out egress door ready to be finished —perfect for a home office, gym, or rec room along with the possibility of adding an additional bathroom.
House has a wood fireplace (gas insert) to enjoy the added warmth during winter. The updated eat-in kitchen with island opens to a cozy sunroom overlooking with morning sun, perfect for morning coffee or summer evenings with friends on the deck.
Pocket doors separate the front living room from the family room. Downstairs is an office that could be used as a fifth guest/bed room.
Upstairs, you'll find four generous bedrooms including a spacious primary suite with a walk-in closet and bath room.
Don't miss your chance to own this gem in one of Fairport’s most sought-after neighborhoods with Fairport Electric!
Survived Delayed Negotiations. Ready to look at an offer!...
Contact an agent
Home facts
- Year built:1994
- Listing ID #:R1696053
- Added:60 day(s) ago
- Updated:September 12, 2026 at 06:24 AM
Rooms and interior
- Bedrooms:4
- Total bathrooms:3
- Full bathrooms:3
- Rooms Total:8
- Flooring:Carpet, Hardwood, Tile, Varies
- Dining Description:Separate Formal Dining Room
- Kitchen Description:Dishwasher, Disposal, Kitchen Island, Microwave, Pantry, Refrigerator
- Basement:Yes
- Basement Description:Full, Sump Pump
Heating and cooling
- Cooling:Central Air, Heat Pump
- Heating:Electric, Forced Air, Heat Pump
- Central air:Yes
Structure and exterior
- Roof:Shingle
- Year built:1994
- Lot Features:Cul De Sac, Rectangular, Residential Lot, Wooded
- Architectural Style:Traditional, Two Story
- Construction Materials:Copper Plumbing, Wood Siding
- Exterior Features:Sprinkler Irrigation
- Foundation Description:Block
- Levels:2 Stories
Utilities
- Water:Connected, Public, Water Connected
- Sewer:Connected, Sewer Connected
Finances and disclosures
- Price:$600,000
- Tax amount:$13,121
Features and amenities
- Appliances:Dishwasher, Disposal, Dryer, Humidifier, Microwave, Range Hood, Refrigerator, Washer
- Laundry features:Dryer, Electric Water Heater, Main Level, Washer
Parking
- Parking description:Attached, Garage, Garage Door Opener
- Garage:Yes
- Garage spaces:2
New listings near 33 Chablis Drive
- Open Sun, 11am to 12:30pmNew
 $349,900Active3 beds 3 baths1,756 sq. ft.
43 Erie Crescent, Fairport, NY 14450
MLS# R1713190Listed by: HOWARD HANNA - Open Sat, 3 to 4pmNew
 $179,500Active2 beds 2 baths1,050 sq. ft.
11-5 High Gate Trail #5, Fairport, NY 14450
MLS# R1713450Listed by: KELLER WILLIAMS REALTY GATEWAY - New
 $399,900Active3 beds 3 baths1,674 sq. ft.
451 Victor Road, Fairport, NY 14450
MLS# R1713348Listed by: RE/MAX REALTY GROUP - Open Sun, 11:30am to 1pmNew
 $399,900Active4 beds 3 baths1,850 sq. ft.
31 S Ridge Trail, Fairport, NY 14450
MLS# R1707739Listed by: HOWARD HANNA - Open Sun, 10 to 11:30amNew
 $249,900Active2 beds 2 baths1,244 sq. ft.
84 Eaglesfield Way, Fairport, NY 14450
MLS# R1711902Listed by: KELLER WILLIAMS REALTY GREATER ROCHESTER - New
 $289,900Active3 beds 2 baths1,056 sq. ft.
65 Brentwood Lane, Fairport, NY 14450
MLS# R1713335Listed by: KELLER WILLIAMS REALTY GATEWAY - Open Sun, 1 to 2pmNew
 $519,900Active6 beds 4 baths3,152 sq. ft.
26 Shelter Creek Lane, Fairport, NY 14450
MLS# R1703512Listed by: KELLER WILLIAMS REALTY GREATER ROCHESTER - New
 $259,900Active2 beds 3 baths1,274 sq. ft.
41 Summit Street, Fairport, NY 14450
MLS# R1711874Listed by: RE/MAX PLUS - New
 $369,900Active6 beds 3 baths2,913 sq. ft.
53 Selborne Chase, Fairport, NY 14450
MLS# R1713604Listed by: PARAGON CHOICE REALTY LLC - Open Sun, 11am to 1pmNew
 $499,900Active4 beds 3 baths2,004 sq. ft.
10 Anglewood Court, Fairport, NY 14450
MLS# R1713075Listed by: HOWARD HANNA


Protect your home and budget from life's surprises with an Assurant Home Warranty, backed by a partner that supports you through every step of homeownership. Explore Plans.
©2026 Century 21 Real Estate LLC. All rights reserved. CENTURY 21®, the CENTURY 21 Logo and C21® are service marks owned by Century 21 Real Estate LLC. Century 21 Real Estate LLC fully supports the principles of the Fair Housing Act and the Equal Opportunity Act. Each office is independently owned and operated. Listing information is deemed reliable but not guaranteed accurate.