
33 Stony Brook Lane, Fairport, NY 14450
Local realty services provided by:CENTURY 21 North East
Listed by: peter s palermo
Office: hunt real estate era/columbus
MLS#:R1718153
Source:NY_GENRIS
Price summary
- Price:$299,900
- Price per sq. ft.:$228.93
About this home
WELCOME HOME TO 33 STONY BROOK LANE! A RARE FIND IN ANY MARKET AND THE PERFECT SOLUTION TO PERINTON'S SHORTAGE OF DELIGHTFUL, LOW MAINTENANCE AND SUBSTANTIALLY RENOVATED RANCH DESIGNS! COMPLETELY TRANSFORMED WITH IMPECCABLE CRAFTSMANSHIP AND UPSCALE FINISH DETAIL WHILE MAINTAINING SOME OF ITS ORIGINAL CHARACTER AND CHARM, THIS IS A PRIZED LOCATION IF YOU'RE LOOKING TO LIVE WITHIN SECONDS OF FAIRPORT HIGH SCHOOL AND JUST MINUTES TO REGIONAL SHOPPING, RESTAURANTS AND EXPRESSWAYS! ENJOY THE DEFINITION OF "THE OPEN CONCEPT" WITH FLOWING SPACE THAT SEAMLESSLY ALLOWS YOU TO DEFINE YOUR OWN LIFESTYLE! SHOWCASING A NEW EXTERIOR FINISH, NEW KITCHEN, NEW FLOORING, NEW ROOF, NEWLY RENOVATED BATHROOMS, UPDATED WINDOWS, NEW HOT WATER HEATER, NEW REAR DECK WITH PERGOLA, MUD-HALL LAUNDRY AND MORE, YOU'LL LOVE HOW EASY DAY-T0-DAY LIVING CAN BE! DELAYED SHOWINGS AND NEGOTIATIONS WITH SHOWINGS STARTING BY APPOINTMENT ON WEDNESDAY, OCTOBER 14TH AT 10am. OFFERS DUE ON TUESDAY, OCTOBER 20TH AT 1pm.
Contact an agent
Home facts
- Year built:1967
- Subdivision & Development:Rolling Hill Sec 07 Plan
- Listing ID #:R1718153
- Added:9 day(s) ago
- Updated:October 23, 2026 at 02:41 AM
Rooms and interior
- Bedrooms:3
- Total bathrooms:2
- Full bathrooms:1
- Half bathrooms:1
- Rooms Total:5
- Flooring:Hardwood, Varies, Vinyl
- Kitchen Description:Dishwasher, Disposal, Kitchen Island, Microwave, Pantry, Refrigerator
- Basement:Yes
- Basement Description:Full
- Living area:1,310 sq. ft.
Heating and cooling
- Cooling:Central Air
- Heating:Forced Air, Gas
- Central air:Yes
Structure and exterior
- Roof:Shingle
- Year built:1967
- Building area:1,310 sq. ft.
- Lot area:0.35 Acres
- Lot Features:Rectangular, Residential Lot
- Architectural Style:Ranch
- Construction Materials:Brick, Composite Siding, Copper Plumbing
- Exterior Features:Deck
- Foundation Description:Block
- Levels:1 Story
Utilities
- Water:Connected, Public, Water Connected
- Sewer:Connected, Sewer Connected
Finances and disclosures
- Price:$299,900
- Price per sq. ft.:$228.93
- Tax amount:$7,092
Features and amenities
- Appliances:Dishwasher, Disposal, Dryer, Microwave, Refrigerator, Washer
- Laundry features:Dryer, Main Level, Washer
- Amenities:Deck
Parking
- Parking description:Attached, Garage, Garage Door Opener, Storage
- Garage:Yes
- Garage spaces:2
New listings near 33 Stony Brook Lane
- New
 $339,900Active4 beds 3 baths1,814 sq. ft.
56 Dunbridge, Fairport, NY 14450
MLS# R1722007Listed by: HOWARD HANNA - Open Sat, 11:30am to 1pmNew
 $449,900Active4 beds 3 baths2,160 sq. ft.
14 Kings Lacey Way, Fairport, NY 14450
MLS# R1723409Listed by: HOWARD HANNA - New
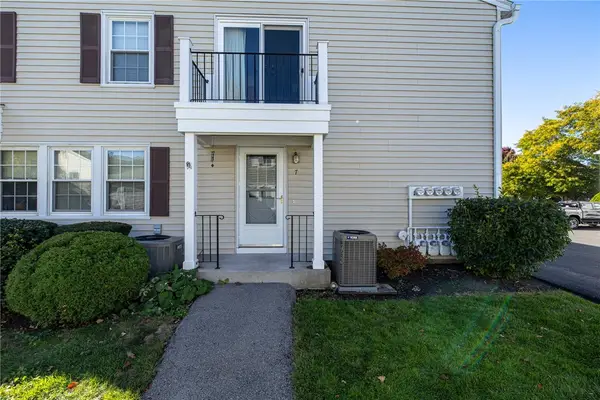 $179,900Active2 beds 1 baths924 sq. ft.
7 Eagle Lane, Fairport, NY 14450
MLS# R1723789Listed by: HOWARD HANNA - Open Sun, 11am to 1pmNew
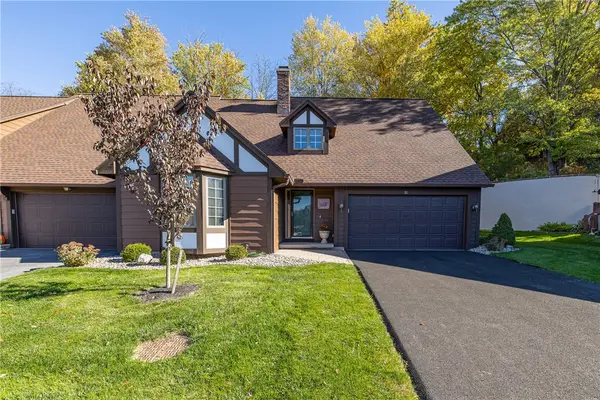 $299,900Active3 beds 3 baths1,772 sq. ft.
51 Cambridge Court, Fairport, NY 14450
MLS# R1723347Listed by: HOWARD HANNA - New
 $339,900Active3 beds 3 baths1,543 sq. ft.
8 Cedarview, Fairport, NY 14450
MLS# R1723065Listed by: SIRIANNI REALTY LLC - New
 $279,000Active3 beds 3 baths1,762 sq. ft.
54 Huxley, Fairport, NY 14450
MLS# R1719715Listed by: EXP REALTY, LLC - New
 $674,000Active4 beds 2 baths1,939 sq. ft.
4 Noahs Bluff, Fairport, NY 14450
MLS# R1723705Listed by: EMPIRE REALTY GROUP - New
 $837,000Active4 beds 3 baths2,326 sq. ft.
5 Noahs Bluff, Fairport, NY 14450
MLS# R1723726Listed by: EMPIRE REALTY GROUP - New
 $378,800Active3 beds 3 baths1,734 sq. ft.
48 Colonial Circle, Fairport, NY 14450
MLS# R1720816Listed by: KELLER WILLIAMS REALTY GREATER ROCHESTER - New
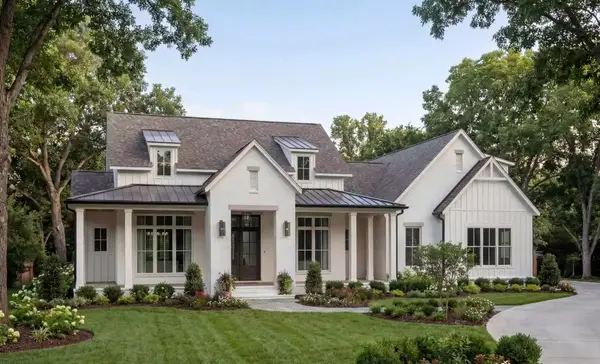 $843,750Active3 beds 4 baths2,250 sq. ft.
2467 Whitney Rd E, Fairport, NY 14450
MLS# R1722895Listed by: EMPIRE REALTY GROUP


Protect your home and budget from life's surprises with an Assurant Home Warranty, backed by a partner that supports you through every step of homeownership. Explore Plans.
©2026 Century 21 Real Estate LLC. All rights reserved. CENTURY 21®, the CENTURY 21 Logo and C21® are service marks owned by Century 21 Real Estate LLC. Century 21 Real Estate LLC fully supports the principles of the Fair Housing Act and the Equal Opportunity Act. Each office is independently owned and operated. Listing information is deemed reliable but not guaranteed accurate.