
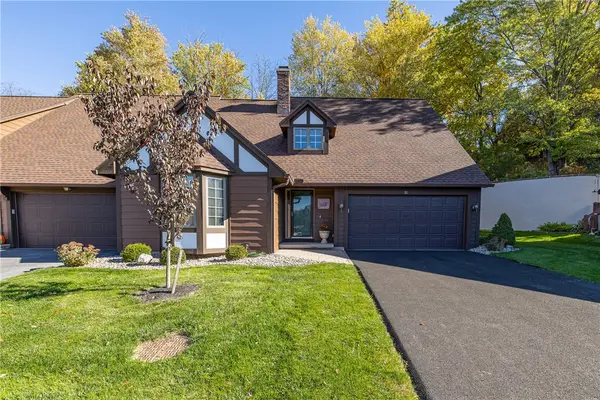
7 Eagle Lane, Fairport, NY 14450
Local realty services provided by:CENTURY 21 Bridgeway Realty
7 Eagle Lane,Fairport, NY 14450
$179,900
- 2 Beds
- 1 Baths
- 924 sq. ft.
- Condominium
- Active
Listed by: karen l. menachof
Office: howard hanna
MLS#:R1723789
Source:NY_GENRIS
Price summary
- Price:$179,900
- Price per sq. ft.:$194.7
- Monthly HOA dues:$325
About this home
This end-unit in Valley Creek Condominiums off of Manorshire Drive awaits! This home has brand new carpeting throughout, two generously-sized bedrooms, a great kitchen with a pass-through and a balcony!! Central air. New insulation. HVAC 2023. H20 2021. Fairport electric! And the location could not be any more convenient, with Wegmans, ALDI, and Starbucks right up the road! Negotiations will take place on 10/27 at 9am.
Contact an agent
Home facts
- Year built:1973
- Listing ID #:R1723789
- Added:1 day(s) ago
- Updated:October 23, 2026 at 03:18 PM
Rooms and interior
- Bedrooms:2
- Total bathrooms:1
- Full bathrooms:1
- Rooms Total:5
- Flooring:Carpet, Hardwood, Varies, Vinyl
- Dining Description:Living Dining Room
- Kitchen Description:Dishwasher, Disposal, Pantry, Refrigerator
- Basement:Yes
- Living area:924 sq. ft.
Heating and cooling
- Cooling:Central Air
- Heating:Forced Air, Gas
- Central air:Yes
Structure and exterior
- Roof:Asphalt
- Year built:1973
- Building area:924 sq. ft.
- Lot area:0.08 Acres
- Lot Features:Rectangular, Residential Lot
- Construction Materials:Copper Plumbing, Vinyl Siding
- Exterior Features:Balcony
- Levels:2 Stories
Utilities
- Water:Connected, Public, Water Connected
- Sewer:Connected, Sewer Connected
Finances and disclosures
- Price:$179,900
- Price per sq. ft.:$194.7
- Tax amount:$2,787
Features and amenities
- Appliances:Dishwasher, Disposal, Dryer, Refrigerator, Washer
- Laundry features:Dryer, Upper Level, Washer
- Amenities:Balcony, Drapes
Parking
- Parking description:Open, Underground
- Garage:Yes
- Garage spaces:1
New listings near 7 Eagle Lane
- New
 $249,900Active3 beds 2 baths1,670 sq. ft.
15 Summit Street, Fairport, NY 14450
MLS# R1720922Listed by: RE/MAX REALTY GROUP - Open Sat, 10 to 11:30amNew
 $399,900Active4 beds 3 baths2,024 sq. ft.
164 S Main Street, Fairport, NY 14450
MLS# R1723417Listed by: KELLER WILLIAMS REALTY GATEWAY - Open Sun, 1 to 2:30pmNew
 $339,900Active4 beds 3 baths1,814 sq. ft.
56 Dunbridge, Fairport, NY 14450
MLS# R1722007Listed by: HOWARD HANNA - Open Sat, 11:30am to 1pmNew
 $449,900Active4 beds 3 baths2,160 sq. ft.
14 Kings Lacey Way, Fairport, NY 14450
MLS# R1723409Listed by: HOWARD HANNA - Open Sun, 11am to 1pmNew
 $299,900Active3 beds 3 baths1,772 sq. ft.
51 Cambridge Court, Fairport, NY 14450
MLS# R1723347Listed by: HOWARD HANNA - New
 $339,900Active3 beds 3 baths1,543 sq. ft.
8 Cedarview, Fairport, NY 14450
MLS# R1723065Listed by: SIRIANNI REALTY LLC - New
 $279,000Active3 beds 3 baths1,762 sq. ft.
54 Huxley, Fairport, NY 14450
MLS# R1719715Listed by: EXP REALTY, LLC - New
 $674,000Active4 beds 2 baths1,939 sq. ft.
4 Noahs Bluff, Fairport, NY 14450
MLS# R1723705Listed by: EMPIRE REALTY GROUP - New
 $837,000Active4 beds 3 baths2,326 sq. ft.
5 Noahs Bluff, Fairport, NY 14450
MLS# R1723726Listed by: EMPIRE REALTY GROUP


Protect your home and budget from life's surprises with an Assurant Home Warranty, backed by a partner that supports you through every step of homeownership. Explore Plans.
©2026 Century 21 Real Estate LLC. All rights reserved. CENTURY 21®, the CENTURY 21 Logo and C21® are service marks owned by Century 21 Real Estate LLC. Century 21 Real Estate LLC fully supports the principles of the Fair Housing Act and the Equal Opportunity Act. Each office is independently owned and operated. Listing information is deemed reliable but not guaranteed accurate.