
54 Huxley, Fairport, NY 14450
Local realty services provided by:CENTURY 21 Galloway Realty
Listed by: deborah r. renna-hynes
Office: exp realty, llc.
MLS#:R1719715
Source:NY_GENRIS
Price summary
- Price:$279,000
- Price per sq. ft.:$158.34
- Monthly HOA dues:$300
About this home
Welcome to 54 Huxley Way, a rarely available END UNIT in the desirable Georgetown Commons community in the Town of Perinton! Offering 1,762 square feet of spacious, light filled living, this 3 bedroom, 2.5 bath townhome provides a wonderful opportunity to bring your own creative ideas and make it truly yours.
Step inside and you will immediately appreciate the bright, cheerful atmosphere, abundant natural light and generously sized rooms. The open concept first floor offers an easy flow between the living room, dining area and kitchen, perfect for everyday living and entertaining. Beautiful fireplace and built in shelving adds character and functionality, while neutral colors, ceramic flooring and wall to wall carpeting provide a great starting point for your personal style. The kitchen offers plenty of possibilities along with a convenient pantry closet, and all appliances are included. First floor laundry adds even more convenience. Sliding glass doors lead to a lovely private patio tucked between the townhome and attached two car garage, creating an inviting spot for outdoor dining, morning coffee or entertaining friends. The partially finished lower level provides additional flexible space for a home office, recreation room, workout area or hobbies. The brick and cedar shake exterior adds classic charm, while the end unit location provides additional privacy and wonderful natural light. Enjoy all that Georgetown Commons has to offer, including a beautiful clubhouse, swimming pool, tennis courts and basketball. And a low HOA, Fairport Electric and an attached two car garage, and you have a fantastic opportunity in a sought after community. Bring your own vision, add your personal touches to this lovelty unit and make 54 Huxley Way your own! Showings Start 10/22/2026 at 9:00am offers due 10/27/2026 12:00 Noon please give 24 hrs for the life of the offer....
Contact an agent
Home facts
- Year built:1973
- Subdivision & Development:Georgetown Commons
- Listing ID #:R1719715
- Added:2 day(s) ago
- Updated:October 23, 2026 at 03:18 PM
Rooms and interior
- Bedrooms:3
- Total bathrooms:3
- Full bathrooms:2
- Half bathrooms:1
- Rooms Total:6
- Flooring:Carpet, Ceramic Tile, Tile, Varies
- Dining Description:Living Dining Room
- Kitchen Description:Dishwasher, Disposal, Pantry
- Basement:Yes
- Basement Description:Full, Sump Pump
- Living area:1,762 sq. ft.
Heating and cooling
- Cooling:Central Air
- Heating:Forced Air, Gas
- Central air:Yes
Structure and exterior
- Roof:Asphalt
- Year built:1973
- Building area:1,762 sq. ft.
- Lot area:0.04 Acres
- Lot Features:Corner Lot, Rectangular, Residential Lot
- Construction Materials:Brick, Copper Plumbing, Frame, Shake Siding
- Exterior Features:Open, Patio, Porch, Tennis Courts
- Levels:2 Stories
Utilities
- Water:Public, Water Available
- Sewer:Sewer Available
Finances and disclosures
- Price:$279,000
- Price per sq. ft.:$158.34
- Tax amount:$7,147
Features and amenities
- Appliances:Dishwasher, Disposal, Dryer, Gas Range, Range Hood, Washer
- Laundry features:Dryer, Main Level, Washer
- Amenities:Clubhouse, Drapes
- Pool features:Pool
Parking
- Parking description:Attached, Garage, Garage Door Opener, Open
- Garage:Yes
- Garage spaces:2
New listings near 54 Huxley
- New
 $249,900Active3 beds 2 baths1,670 sq. ft.
15 Summit Street, Fairport, NY 14450
MLS# R1720922Listed by: RE/MAX REALTY GROUP - Open Sat, 10 to 11:30amNew
 $399,900Active4 beds 3 baths2,024 sq. ft.
164 S Main Street, Fairport, NY 14450
MLS# R1723417Listed by: KELLER WILLIAMS REALTY GATEWAY - Open Sun, 1 to 2:30pmNew
 $339,900Active4 beds 3 baths1,814 sq. ft.
56 Dunbridge, Fairport, NY 14450
MLS# R1722007Listed by: HOWARD HANNA - Open Sat, 11:30am to 1pmNew
 $449,900Active4 beds 3 baths2,160 sq. ft.
14 Kings Lacey Way, Fairport, NY 14450
MLS# R1723409Listed by: HOWARD HANNA - New
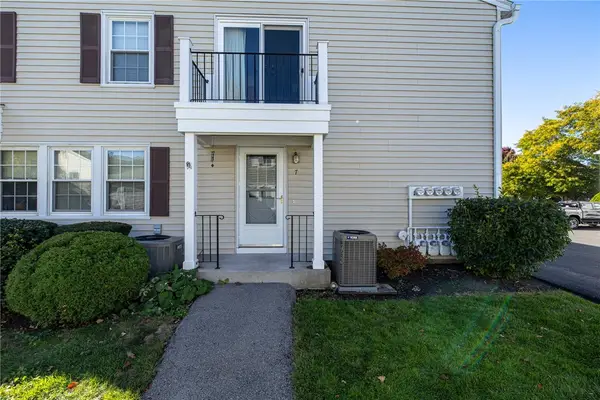 $179,900Active2 beds 1 baths924 sq. ft.
7 Eagle Lane, Fairport, NY 14450
MLS# R1723789Listed by: HOWARD HANNA - Open Sun, 11am to 1pmNew
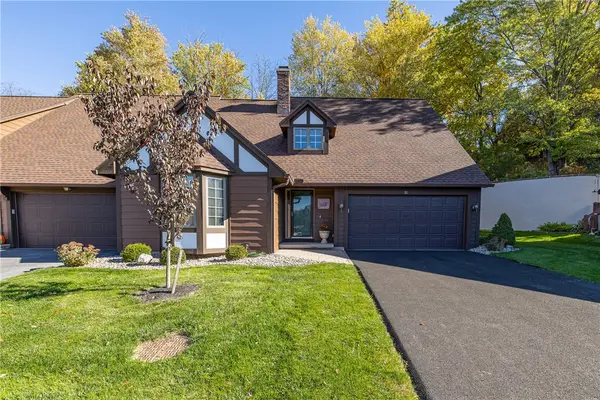 $299,900Active3 beds 3 baths1,772 sq. ft.
51 Cambridge Court, Fairport, NY 14450
MLS# R1723347Listed by: HOWARD HANNA - New
 $339,900Active3 beds 3 baths1,543 sq. ft.
8 Cedarview, Fairport, NY 14450
MLS# R1723065Listed by: SIRIANNI REALTY LLC - New
 $674,000Active4 beds 2 baths1,939 sq. ft.
4 Noahs Bluff, Fairport, NY 14450
MLS# R1723705Listed by: EMPIRE REALTY GROUP - New
 $837,000Active4 beds 3 baths2,326 sq. ft.
5 Noahs Bluff, Fairport, NY 14450
MLS# R1723726Listed by: EMPIRE REALTY GROUP


Protect your home and budget from life's surprises with an Assurant Home Warranty, backed by a partner that supports you through every step of homeownership. Explore Plans.
©2026 Century 21 Real Estate LLC. All rights reserved. CENTURY 21®, the CENTURY 21 Logo and C21® are service marks owned by Century 21 Real Estate LLC. Century 21 Real Estate LLC fully supports the principles of the Fair Housing Act and the Equal Opportunity Act. Each office is independently owned and operated. Listing information is deemed reliable but not guaranteed accurate.