
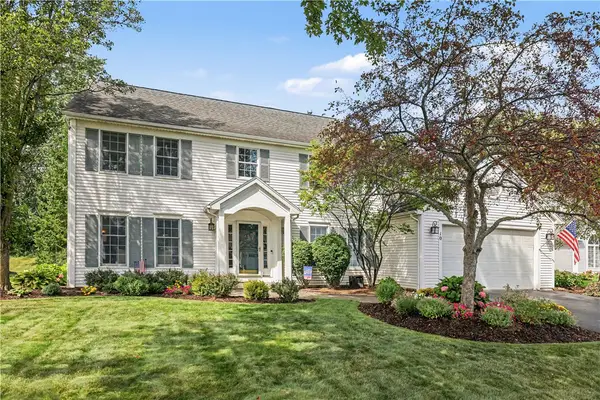
61 Winchester Drive, Fairport, NY 14450
Local realty services provided by:CENTURY 21 Galloway Realty
Listed by: james bryan neyer
Office: howard hanna
MLS#:R1701986
Source:NY_GENRIS
Price summary
- Price:$399,900
- Price per sq. ft.:$215.46
About this home
Welcome to this beautifully maintained 4-bedroom, 3.5-bath home, ideally located in Hamilton Chase, one of Fairport's most sought-after neighborhoods! Thoughtfully designed for both everyday living and entertaining, this move-in-ready home offers the perfect blend of comfort, style, and modern updates.
Step inside to a bright, spacious living area filled with natural light, creating a warm and inviting atmosphere. The stunning white Shaker kitchen features granite countertops, stainless steel appliances, and ample cabinet space, making it the heart of the home. Fresh paint, hardwood floors and beautifully maintained bathrooms add to the home's fresh, contemporary appeal.
The expansive primary suite provides a private retreat with its own ensuite bathroom and a generous walk-in closet. Three additional well-proportioned bedrooms offer flexible space for family, guests, or a home office.
Enjoy your morning coffee on the welcoming front porch or relax and entertain in the private backyard, complete with a deck that's perfect for summer barbecues, gatherings, or quiet evenings outdoors.
Additionally, the first floor laundry and powder bath along with direct access from the garage, create an ease of living. Combined with the added benefit of LOW Fairport Electric and an exceptional location close to parks, shopping, restaurants, and top-rated Fairport schools, this home truly checks every box.
Don't miss this incredible opportunity to own a beautifully maintained home in the heart of Fairport!
Please note the washer/dryer is excluded and fireplace is being sold as-is. The owner has never used it.
Delayed negotiations: Offers will be reviewed beginning August 4, 2026, at 12:00PM....
Contact an agent
Home facts
- Year built:1989
- Subdivision & Development:Country Downs East Sec 03
- Listing ID #:R1701986
- Added:44 day(s) ago
- Updated:September 12, 2026 at 07:32 AM
Rooms and interior
- Bedrooms:4
- Total bathrooms:4
- Full bathrooms:3
- Half bathrooms:1
- Rooms Total:10
- Flooring:Hardwood, Tile, Varies
- Dining Description:Separate Formal Dining Room
- Kitchen Description:Dishwasher, Disposal, Freezer, Microwave, Pantry, Refrigerator
- Basement:Yes
- Basement Description:Finished, Partial
- Living area:1,856 sq. ft.
Heating and cooling
- Cooling:Central Air
- Heating:Electric, Forced Air
- Central air:Yes
Structure and exterior
- Roof:Asphalt
- Year built:1989
- Building area:1,856 sq. ft.
- Lot area:0.41 Acres
- Lot Features:Rectangular, Residential Lot
- Architectural Style:Colonial, Two Story
- Construction Materials:Vinyl Siding
- Exterior Features:Awnings, Deck, Fully Fenced, Porch
- Foundation Description:Block
- Levels:2 Stories
Utilities
- Water:Connected, Public, Water Connected
- Sewer:Connected, Sewer Connected
Finances and disclosures
- Price:$399,900
- Price per sq. ft.:$215.46
- Tax amount:$8,406
Features and amenities
- Appliances:Dishwasher, Disposal, Freezer, Microwave, Refrigerator
- Laundry features:Electric Water Heater, Main Level
- Amenities:Deck, Storage
Parking
- Parking description:Attached, Garage, Garage Door Opener
- Garage:Yes
- Garage spaces:2
New listings near 61 Winchester Drive
- Open Sun, 11am to 12:30pmNew
 $349,900Active3 beds 3 baths1,756 sq. ft.
43 Erie Crescent, Fairport, NY 14450
MLS# R1713190Listed by: HOWARD HANNA - Open Sat, 3 to 4pmNew
 $179,500Active2 beds 2 baths1,050 sq. ft.
11-5 High Gate Trail #5, Fairport, NY 14450
MLS# R1713450Listed by: KELLER WILLIAMS REALTY GATEWAY - New
 $399,900Active3 beds 3 baths1,674 sq. ft.
451 Victor Road, Fairport, NY 14450
MLS# R1713348Listed by: RE/MAX REALTY GROUP - Open Sun, 11:30am to 1pmNew
 $399,900Active4 beds 3 baths1,850 sq. ft.
31 S Ridge Trail, Fairport, NY 14450
MLS# R1707739Listed by: HOWARD HANNA - Open Sun, 10 to 11:30amNew
 $249,900Active2 beds 2 baths1,244 sq. ft.
84 Eaglesfield Way, Fairport, NY 14450
MLS# R1711902Listed by: KELLER WILLIAMS REALTY GREATER ROCHESTER - New
 $289,900Active3 beds 2 baths1,056 sq. ft.
65 Brentwood Lane, Fairport, NY 14450
MLS# R1713335Listed by: KELLER WILLIAMS REALTY GATEWAY - Open Sun, 1 to 2pmNew
 $519,900Active6 beds 4 baths3,152 sq. ft.
26 Shelter Creek Lane, Fairport, NY 14450
MLS# R1703512Listed by: KELLER WILLIAMS REALTY GREATER ROCHESTER - New
 $259,900Active2 beds 3 baths1,274 sq. ft.
41 Summit Street, Fairport, NY 14450
MLS# R1711874Listed by: RE/MAX PLUS - New
 $369,900Active6 beds 3 baths2,913 sq. ft.
53 Selborne Chase, Fairport, NY 14450
MLS# R1713604Listed by: PARAGON CHOICE REALTY LLC - Open Sun, 11am to 1pmNew
 $499,900Active4 beds 3 baths2,004 sq. ft.
10 Anglewood Court, Fairport, NY 14450
MLS# R1713075Listed by: HOWARD HANNA


Protect your home and budget from life's surprises with an Assurant Home Warranty, backed by a partner that supports you through every step of homeownership. Explore Plans.
©2026 Century 21 Real Estate LLC. All rights reserved. CENTURY 21®, the CENTURY 21 Logo and C21® are service marks owned by Century 21 Real Estate LLC. Century 21 Real Estate LLC fully supports the principles of the Fair Housing Act and the Equal Opportunity Act. Each office is independently owned and operated. Listing information is deemed reliable but not guaranteed accurate.