
7 Vista View Drive, Fairport, NY 14450
Local realty services provided by:CENTURY 21 Bridgeway Realty
7 Vista View Drive,Fairport, NY 14450
$239,900
- 2 Beds
- 2 Baths
- 1,182 sq. ft.
- Condominium
- Pending
Listed by: melissa lopresti
Office: howard hanna
MLS#:R1702182
Source:NY_GENRIS
Price summary
- Price:$239,900
- Price per sq. ft.:$202.96
- Monthly HOA dues:$288
About this home
Move right in to this beautiful 2 bedroom, 1.5 bath townhouse located in the heart of Fairport! Enjoy an updated kitchen featuring Quartz countertops. All appliances remain. Spacious rooms and tasteful neutral décor create a warm, inviting atmosphere throughout. Partially finished lower level. Loft area with a skylight great for an office or reading area. Step outside to your private patio with awning, perfect for relaxing or entertaining. Brand new tear-off roof (2025). New H20 tank (2024). Furnace & A/C (2016). Newer Washer & Dryer included (2022). Low HOA fees include: Property taxes, Exterior maintenance, Trash & snow removal, Water & sewer fees. Enjoy the added bonus of low Fairport Electric! Desirable location that is close to everything - Wegmans, restaurants, shopping areas, Perinton Community Recreation Center, hiking trails, Village of Fairport and schools.
Contact an agent
Home facts
- Year built:1984
- Subdivision & Development:Stillmeadow Courts
- Listing ID #:R1702182
- Added:48 day(s) ago
- Updated:September 18, 2026 at 07:52 AM
Rooms and interior
- Bedrooms:2
- Total bathrooms:2
- Full bathrooms:1
- Half bathrooms:1
- Rooms Total:6
- Flooring:Carpet, Ceramic Tile, Tile, Varies
- Dining Description:Separate Formal Dining Room
- Kitchen Description:Dishwasher, Disposal, Refrigerator
- Basement:Yes
- Basement Description:Finished, Partially Finished, Sump Pump
- Living area:1,182 sq. ft.
Heating and cooling
- Cooling:Central Air, Heat Pump
- Heating:Electric, Heat Pump
- Central air:Yes
Structure and exterior
- Roof:Asphalt
- Year built:1984
- Building area:1,182 sq. ft.
- Lot area:0.03 Acres
- Lot Features:Rectangular, Residential Lot
- Construction Materials:Cedar, Copper Plumbing, Wood Siding
- Exterior Features:Open, Patio, Porch
- Levels:2 Stories
Utilities
- Water:Connected, Public, Water Connected
- Sewer:Connected, Sewer Connected
Finances and disclosures
- Price:$239,900
- Price per sq. ft.:$202.96
- Tax amount:$5,394
Features and amenities
- Appliances:Dishwasher, Disposal, Dryer, Range Hood, Refrigerator, Washer
- Laundry features:Dryer, Electric Water Heater, In Basement, Washer
- Amenities:Loft, Skylights
Parking
- Parking description:Assigned, Attached, Garage, Garage Door Opener, One Space
- Garage:Yes
- Garage spaces:1
New listings near 7 Vista View Drive
- New
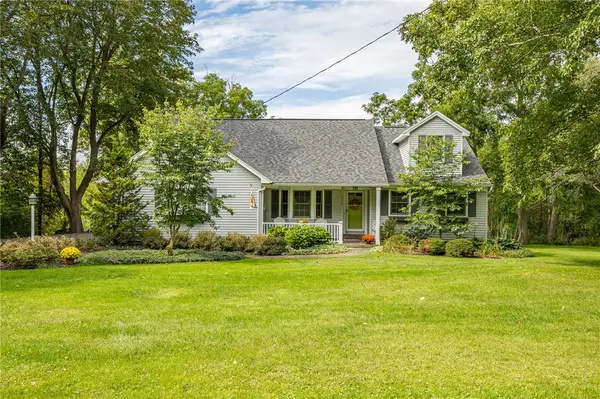 $519,900Active4 beds 3 baths2,125 sq. ft.
4729 Carter Road, Fairport, NY 14450
MLS# R1714898Listed by: HOWARD HANNA - New
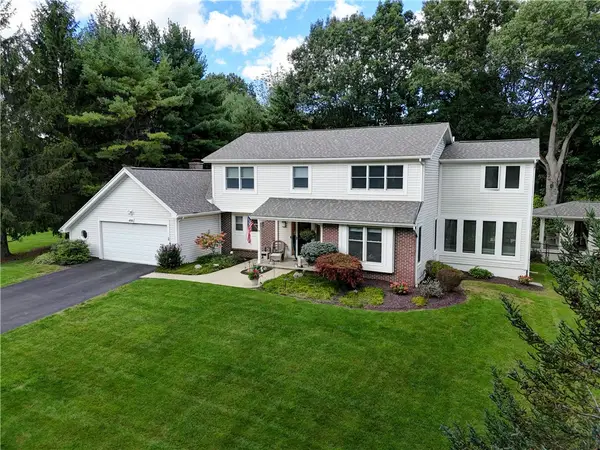 $699,900Active4 beds 5 baths2,686 sq. ft.
490 Bluhm Road, Fairport, NY 14450
MLS# R1709932Listed by: DAVID M. FITZPATRICK - Open Sat, 12 to 1:30pmNew
 $299,000Active4 beds 2 baths1,940 sq. ft.
1040 Macedon Center Road, Fairport, NY 14450
MLS# R1714918Listed by: BLAIN REALTY, INC. - Open Sun, 1 to 3pmNew
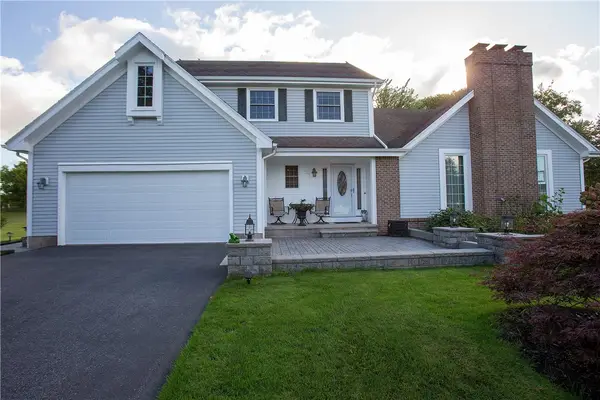 $439,900Active3 beds 4 baths1,711 sq. ft.
30 Old Country Lane, Fairport, NY 14450
MLS# R1715214Listed by: HUNT REAL ESTATE ERA/COLUMBUS - Open Sat, 12 to 2pmNew
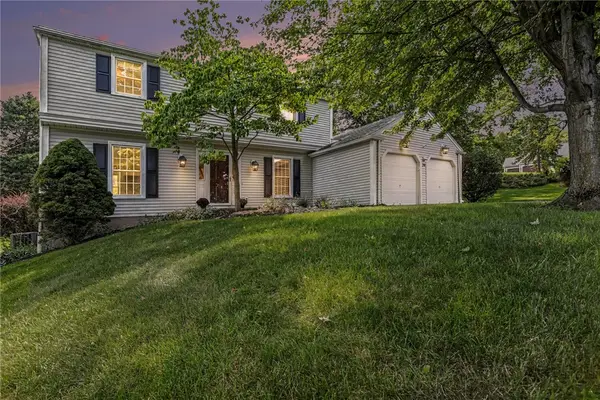 $305,000Active4 beds 3 baths1,672 sq. ft.
20 Crow Hill Dr, Fairport, NY 14450
MLS# R1714127Listed by: HOWARD HANNA - Open Sat, 11am to 12pmNew
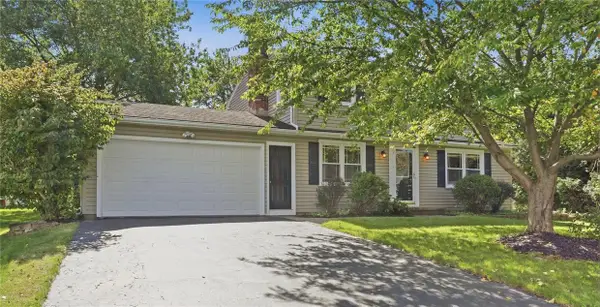 $289,900Active3 beds 2 baths1,440 sq. ft.
19 Wheatfield Circle, Fairport, NY 14450
MLS# R1714362Listed by: KELLER WILLIAMS REALTY GATEWAY - New
 $294,900Active3 beds 1 baths1,096 sq. ft.
48 Kings Lacey, Fairport, NY 14450
MLS# R1707282Listed by: HUNT REAL ESTATE ERA/COLUMBUS - Open Sat, 12 to 1:30pmNew
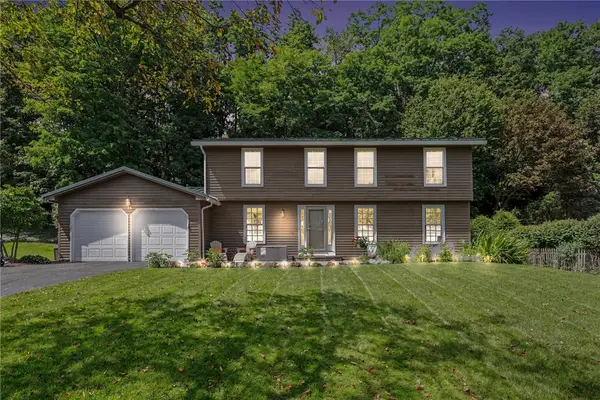 $449,900Active4 beds 3 baths2,194 sq. ft.
25 Chipping Ridge, Fairport, NY 14450
MLS# R1713536Listed by: HOWARD HANNA - New
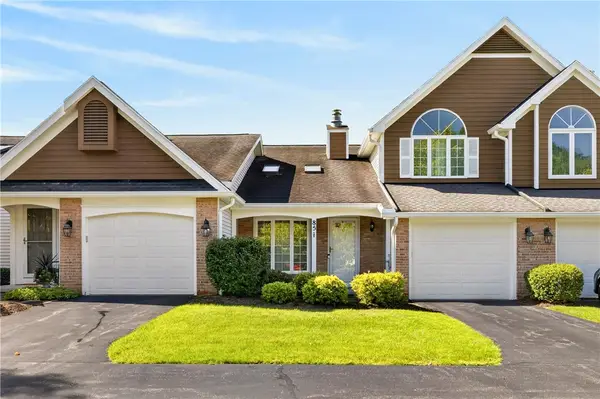 $249,900Active2 beds 2 baths1,244 sq. ft.
85 Eaglesfield, Fairport, NY 14450
MLS# R1714344Listed by: KELLER WILLIAMS REALTY GREATER ROCHESTER - New
 $349,900Active3 beds 3 baths1,756 sq. ft.
43 Erie Crescent, Fairport, NY 14450
MLS# R1713190Listed by: HOWARD HANNA


Protect your home and budget from life's surprises with an Assurant Home Warranty, backed by a partner that supports you through every step of homeownership. Explore Plans.
©2026 Century 21 Real Estate LLC. All rights reserved. CENTURY 21®, the CENTURY 21 Logo and C21® are service marks owned by Century 21 Real Estate LLC. Century 21 Real Estate LLC fully supports the principles of the Fair Housing Act and the Equal Opportunity Act. Each office is independently owned and operated. Listing information is deemed reliable but not guaranteed accurate.