
15 Bovington Lane, Fayetteville, NY 13066
Local realty services provided by:CENTURY 21 Galloway Realty
Listed by: r. matthew ragan j.d. ll.m.
Office: howard hanna real estate
MLS#:S1713638
Source:NY_GENRIS
Price summary
- Price:$599,900
- Price per sq. ft.:$195.98
About this home
This updated McGuinnes built Colonial offers a wonderful blend of character and a private cul-de-sac setting on a half-acre lot. Manicured landscaping and mature trees enhance the curb appeal, while a paver walkway leads to the covered, recessed front entry. The foyer welcomes you with slate tile flooring and an open staircase, while gleaming hardwood floors, crown moldings and bespoke millwork add character throughout. An archway opens to the generous living room, creating an inviting space for gatherings. Seamlessly flow into the formal dining room featuring wainscoting, custom cabinetry with serving buffet and a wall of windows with patio doors leading to the covered balcony. Adjacent, the beautifully renovated kitchen boasts a breakfast bar, Wood-Mode cabinetry, quartz counters, newer stainless-steel appliances, wine refrigerator and pantry. The eat-in area has sliders to the screened-in porch, perfect for relaxing or outdoor dining. The kitchen opens to the family room, highlighted by a floor-to-ceiling brick fireplace flanked by inset shelving. The adjacent study/office with a built-in desk and ample storage is accessible from both the family room and foyer. A powder room and mudroom complete the first floor. Upstairs there are four bedrooms including the primary suite with an updated ensuite bath and a versatile bonus room with custom cabinetry and skylights, ideal as a sitting room, dressing room or additional office. The three remaining bedrooms share a full bath. The walkout lower level adds 500 square feet of versatile living space, featuring a gathering area with wall-to-wall seating, a full bath and sliders to the patio. Outside, the screened-in porch, covered balcony and paver patio offer multiple places to relax and enjoy the peaceful, tree-lined setting and flat yard. A two-car garage provides convenience and additional storage. Located close to schools, downtown, hospitals and major routes, this well-maintained home is ready to enjoy. JD Schools! Delayed showings until 9/16 at 9 am....
Contact an agent
Home facts
- Year built:1972
- Listing ID #:S1713638
- Added:1 day(s) ago
- Updated:September 15, 2026 at 07:41 PM
Rooms and interior
- Bedrooms:4
- Total bathrooms:4
- Full bathrooms:3
- Half bathrooms:1
- Rooms Total:12
- Flooring:Carpet, Hardwood, Tile, Varies
- Dining Description:Separate Formal Dining Room
- Kitchen Description:Dishwasher, Disposal, Refrigerator
- Basement:Yes
- Basement Description:Full, Partially Finished, Walk Out Access
- Living area:3,061 sq. ft.
Heating and cooling
- Cooling:Central Air
- Heating:Forced Air, Gas
- Central air:Yes
Structure and exterior
- Roof:Asphalt, Shingle
- Year built:1972
- Building area:3,061 sq. ft.
- Lot area:0.53 Acres
- Lot Features:Cul De Sac, Irregular Lot, Residential Lot, Wooded
- Architectural Style:Colonial
- Construction Materials:Block, Cedar, Concrete, Copper Plumbing, Frame
- Exterior Features:Balcony, Patio, Porch, Screened
- Foundation Description:Block
- Levels:2 Stories
Utilities
- Water:Connected, Public, Water Connected
- Sewer:Connected, Sewer Connected
Finances and disclosures
- Price:$599,900
- Price per sq. ft.:$195.98
- Tax amount:$12,345
Features and amenities
- Appliances:Dishwasher, Disposal, Dryer, Gas Cooktop, Gas Range, Humidifier, Range Hood, Refrigerator, Washer, Wine Cooler
- Laundry features:Dryer, In Basement, Washer
- Amenities:Balcony, Drapes, Intercom, Skylights, int_feat_Den
Parking
- Parking description:Attached, Driveway, Garage, Garage Door Opener
- Garage:Yes
- Garage spaces:2
New listings near 15 Bovington Lane
- New
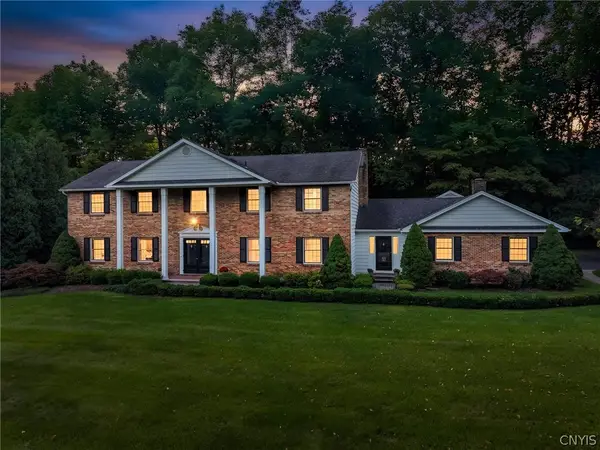 $764,999Active6 beds 4 baths4,246 sq. ft.
5027 Pine Valley Drive, Fayetteville, NY 13066
MLS# S1713972Listed by: FINGER LAKES SOTHEBYS INTL. - New
 $1,300,000Active7 beds 5 baths6,234 sq. ft.
6909 Shalimar Way, Fayetteville, NY 13066
MLS# S1699369Listed by: HUNT REAL ESTATE ERA - New
 $1,250,000Active5 beds 6 baths6,246 sq. ft.
7316 Dartmoor Crossing, Fayetteville, NY 13066
MLS# S1712965Listed by: HOWARD HANNA REAL ESTATE - New
 $449,900Active2 beds 2 baths1,696 sq. ft.
212 White Heron Circle, Fayetteville, NY 13066
MLS# S1713065Listed by: COLDWELL BANKER PRIME PROP,INC - New
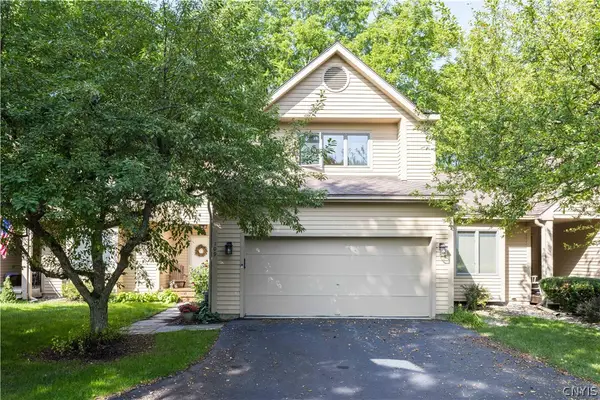 $444,900Active2 beds 3 baths1,750 sq. ft.
109 White Heron Circle, Fayetteville, NY 13066
MLS# S1711489Listed by: WEICHERT, REALTORS-TBG - New
 $369,900Active3 beds 2 baths1,532 sq. ft.
107 Edwards Drive, Fayetteville, NY 13066
MLS# S1713784Listed by: OAK TREE REAL ESTATE - New
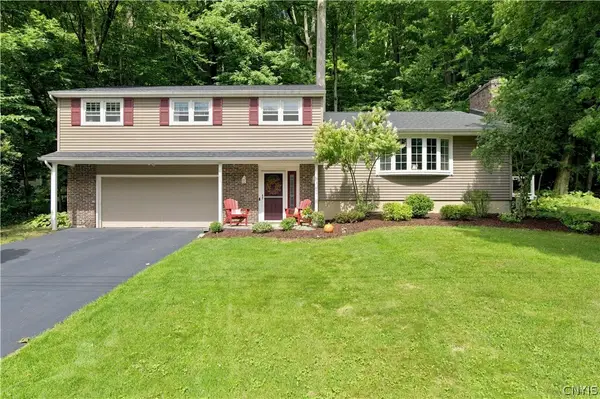 $375,000Active4 beds 3 baths1,912 sq. ft.
199 Brookside Ln, Fayetteville, NY 13066
MLS# S1712719Listed by: KELLER WILLIAMS SYRACUSE - New
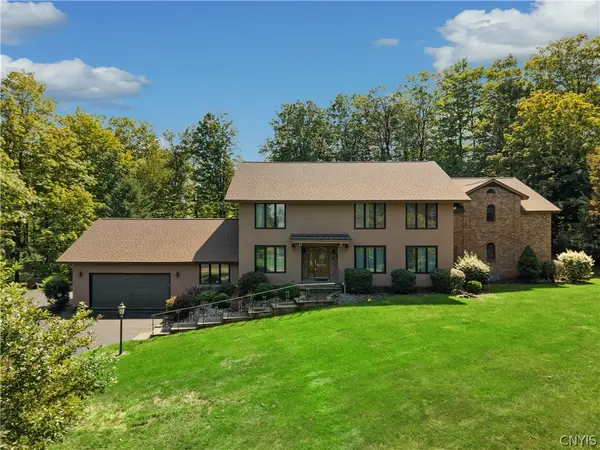 $1,250,000Active5 beds 6 baths5,058 sq. ft.
5014 Woodside Road, Fayetteville, NY 13066
MLS# S1711204Listed by: JF REAL ESTATE RESIDENTIAL LLC  $399,900Active4 beds 2 baths2,082 sq. ft.
115 Chapel Street, Fayetteville, NY 13066
MLS# S1710018Listed by: HOWARD HANNA REAL ESTATE


Protect your home and budget from life's surprises with an Assurant Home Warranty, backed by a partner that supports you through every step of homeownership. Explore Plans.
©2026 Century 21 Real Estate LLC. All rights reserved. CENTURY 21®, the CENTURY 21 Logo and C21® are service marks owned by Century 21 Real Estate LLC. Century 21 Real Estate LLC fully supports the principles of the Fair Housing Act and the Equal Opportunity Act. Each office is independently owned and operated. Listing information is deemed reliable but not guaranteed accurate.