
199 Brookside Ln, Fayetteville, NY 13066
Local realty services provided by:CENTURY 21 Galloway Realty
Listed by: karen e whalen
Office: keller williams syracuse
MLS#:S1712719
Source:NY_GENRIS
Price summary
- Price:$375,000
- Price per sq. ft.:$196.13
About this home
Welcome to this beautiful 4-bedroom split-level home in the desirable Brookside neighborhood, located in the Fayetteville-Manlius School District and just steps from the Green Lakes trail system. The main living level features a spacious living room with a large bay window and fireplace, an updated kitchen, dining room, and an enclosed porch with access to the new deck overlooking the beautiful wooded setting. Upstairs, all four bedrooms are conveniently located on one level, including a generously sized primary bedroom with its own full bath featuring a walk-in shower, three additional nicely sized bedrooms, and a second full bathroom. The lower level provides additional living space with a large recreation room and fireplace, while the entry level offers a spacious foyer, additional bathroom, and direct access to the attached two-car garage. Additional highlights include refinished hardwood floors in several areas, boiler heat, a newer split-system air-conditioning unit on the main level, newer vinyl siding, and a new deck completed in June. With multiple living spaces, a beautiful wooded setting, and the Green Lakes trail system just steps away, this Brookside home has so much to offer! FINAL AND BEST OFFERS ARE DUE MONDAY, SEPTEMBER 14 AT 7 PM....
Contact an agent
Home facts
- Year built:1961
- Subdivision & Development:Brookside
- Listing ID #:S1712719
- Added:45 day(s) ago
- Updated:October 23, 2026 at 07:54 AM
Rooms and interior
- Bedrooms:4
- Total bathrooms:3
- Full bathrooms:2
- Half bathrooms:1
- Rooms Total:8
- Flooring:Carpet, Hardwood, Tile, Varies
- Dining Description:Separate Formal Dining Room
- Kitchen Description:Dishwasher, Disposal, Kitchen Island, Microwave, Refrigerator
- Basement:Yes
- Basement Description:Partially Finished, Sump Pump
- Living area:1,912 sq. ft.
Heating and cooling
- Cooling:Wall Units
- Heating:Baseboard, Gas
Structure and exterior
- Roof:Asphalt, Shingle
- Year built:1961
- Building area:1,912 sq. ft.
- Lot area:0.3 Acres
- Lot Features:Adjacent To Public Land, Rectangular, Residential Lot, Wooded
- Architectural Style:Split Level
- Construction Materials:Vinyl Siding
- Exterior Features:Deck
- Foundation Description:Block
- Levels:2 Stories
Utilities
- Water:Connected, Public, Water Connected
- Sewer:Connected, Sewer Connected
Finances and disclosures
- Price:$375,000
- Price per sq. ft.:$196.13
- Tax amount:$9,554
Features and amenities
- Appliances:Dishwasher, Disposal, Microwave, Refrigerator
- Laundry features:Main Level
- Amenities:Deck, Storage
Parking
- Parking description:Attached, Driveway, Garage, Garage Door Opener
- Garage:Yes
- Garage spaces:2
New listings near 199 Brookside Ln
- Open Sun, 1am to 3pmNew
 $1,149,000Active5 beds 4 baths4,176 sq. ft.
120 Buchmans Close Circle, Fayetteville, NY 13066
MLS# S1723512Listed by: HOWARD HANNA REAL ESTATE - New
 $379,900Active4 beds 2 baths2,068 sq. ft.
5111 Brockway Lane, Fayetteville, NY 13066
MLS# S1718618Listed by: COLDWELL BANKER PRIME PROP,INC  $729,900Pending5 beds 5 baths4,333 sq. ft.
5010 Worthington Way, Fayetteville, NY 13066
MLS# S1722386Listed by: BERKSHIRE HATHAWAY CNY REALTY- New
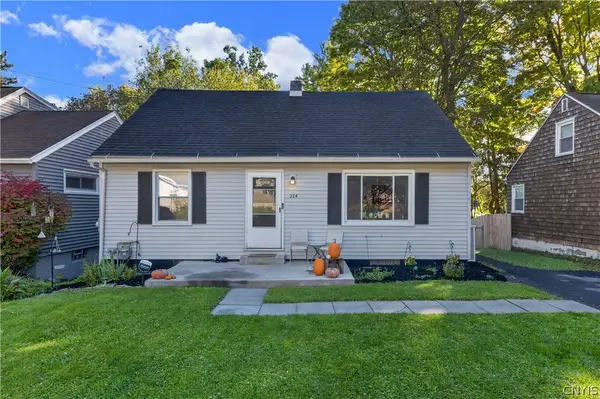 $265,000Active3 beds 2 baths1,372 sq. ft.
314 Cleveland Boulevard, Fayetteville, NY 13066
MLS# S1721376Listed by: HUNT REAL ESTATE ERA  $550,000Pending3 beds 2 baths1,724 sq. ft.
411 Mcclennan Drive, Fayetteville, NY 13066
MLS# S1719479Listed by: HOWARD HANNA REAL ESTATE- New
 $429,900Active4 beds 2 baths2,208 sq. ft.
336 Highbridge Street, Fayetteville, NY 13066
MLS# S1721466Listed by: MYTOWN REALTY LLC  $1,250,000Active6 beds 8 baths6,449 sq. ft.
811 Knighthood Circle, Fayetteville, NY 13066
MLS# S1721294Listed by: EXP REALTY- Open Sun, 2 to 4pm
 $557,000Active3 beds 4 baths4,065 sq. ft.
201 Falling Brook, Fayetteville, NY 13066
MLS# S1720106Listed by: BERKSHIRE HATHAWAY CNY REALTY  $849,900Active4 beds 4 baths3,104 sq. ft.
701 Front Royal Circle, Fayetteville, NY 13066
MLS# S1720052Listed by: SKINNER & ASSOC. REALTY LLC $650,000Active3 beds 3 baths2,744 sq. ft.
105 Henschke Drive, Fayetteville, NY 13066
MLS# S1710693Listed by: HOWARD HANNA REAL ESTATE


Protect your home and budget from life's surprises with an Assurant Home Warranty, backed by a partner that supports you through every step of homeownership. Explore Plans.
©2026 Century 21 Real Estate LLC. All rights reserved. CENTURY 21®, the CENTURY 21 Logo and C21® are service marks owned by Century 21 Real Estate LLC. Century 21 Real Estate LLC fully supports the principles of the Fair Housing Act and the Equal Opportunity Act. Each office is independently owned and operated. Listing information is deemed reliable but not guaranteed accurate.