
7316 Dartmoor Crossing, Fayetteville, NY 13066
Local realty services provided by:CENTURY 21 Turner Brokers
Listed by: r. matthew ragan j.d. ll.m.
Office: howard hanna real estate
MLS#:S1712965
Source:NY_GENRIS
Price summary
- Price:$1,250,000
- Price per sq. ft.:$200.13
About this home
Expect to be impressed with this beautifully updated custom-built Transitional set on 4.81 acres. Mature trees, manicured landscaping and a gracious setting enhance the property, while a paver walkway leads to the covered portico and inviting front entry. The grand two-story foyer welcomes you with a sweeping staircase and graceful architectural openings that create a natural connection between the main living spaces. Gleaming hardwood floors, bespoke millwork, dentil crown moldings, soaring ceilings and walls of windows add architectural character throughout. The formal dining room and living room flank the foyer, with the living room featuring one of four gas fireplaces. An archway leads into the great room where cathedral ceilings, floor-to-ceiling windows, custom inset cabinetry surrounding a fireplace, double patio doors and a second-floor overlook add to the room's dramatic appeal. The adjacent study is rich in woodwork, showcasing judges paneling and floor-to-ceiling built-in shelving. The great room opens to the completely remodeled and beautifully designed kitchen, boasting a center island with breakfast bar, new high-end stainless-steel appliances, pantry and sun-drenched dining area. Beyond the kitchen, a separate wing offers flexibility for an in-law or guest suite, with a hearth warmed living area and expansive windows, a spacious bedroom with patio access and private full bath. Upstairs, a versatile loft overlooks the great room and joins four bedrooms, including the generous primary suite with double walk-in closets and a renovated spa-like ensuite. The three remaining bedrooms each have their own refreshed private baths, while a second-floor laundry adds convenience. The lower level adds 675 sq ft of living space, ideal for a family room, recreation, media or fitness area. Outside, an expansive paver patio wraps around the rear of the home, overlooking the private, wooded setting beyond. A three-car garage completes this property. Located minutes from schools, downtown, hospitals and major routes, this move-in-ready home has been thoughtfully redone throughout and is ready to enjoy. Award-Winning FM Schools! Delayed showings until 9/13 @ 1:30 pm....
Contact an agent
Home facts
- Year built:1993
- Subdivision & Development:Garden Park Ph II
- Listing ID #:S1712965
- Added:1 day(s) ago
- Updated:September 12, 2026 at 03:08 PM
Rooms and interior
- Bedrooms:5
- Total bathrooms:6
- Full bathrooms:5
- Half bathrooms:1
- Rooms Total:20
- Flooring:Hardwood, Tile, Varies
- Dining Description:Separate Formal Dining Room
- Kitchen Description:Dishwasher, Kitchen Family Room Combo, Kitchen Island, Pantry
- Basement:Yes
- Basement Description:Partially Finished, Walk Out Access
- Living area:6,246 sq. ft.
Heating and cooling
- Cooling:Heat Pump
- Heating:Baseboard, Forced Air, Geothermal, Heat Pump, Hot Water
Structure and exterior
- Roof:Asphalt
- Year built:1993
- Building area:6,246 sq. ft.
- Lot area:4.81 Acres
- Lot Features:Corner Lot, Irregular Lot, Residential Lot, Wooded
- Architectural Style:Transitional
- Construction Materials:Brick, Cedar
- Exterior Features:Fence, Patio
- Foundation Description:Poured
- Levels:2 Stories
Utilities
- Water:Connected, Public, Water Connected
- Sewer:Connected, Sewer Connected
Finances and disclosures
- Price:$1,250,000
- Price per sq. ft.:$200.13
- Tax amount:$35,319
Features and amenities
- Appliances:Dishwasher, Gas Cooktop, Gas Range, Humidifier, Range Hood
- Laundry features:Upper Level
- Amenities:Fence, Furnished, Loft, Skylights, int_feat_Furnished
Parking
- Parking description:Attached, Circular Driveway, Driveway, Garage, Garage Door Opener
- Garage:Yes
- Garage spaces:3
New listings near 7316 Dartmoor Crossing
- Open Sun, 12 to 2pmNew
 $449,900Active2 beds 2 baths1,696 sq. ft.
212 White Heron Circle, Fayetteville, NY 13066
MLS# S1713065Listed by: COLDWELL BANKER PRIME PROP,INC - New
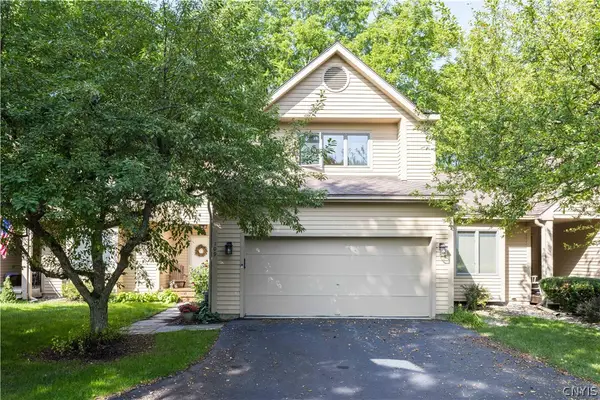 $444,900Active2 beds 3 baths1,750 sq. ft.
109 White Heron Circle, Fayetteville, NY 13066
MLS# S1711489Listed by: WEICHERT, REALTORS-TBG - New
 $369,900Active3 beds 2 baths1,532 sq. ft.
107 Edwards Drive, Fayetteville, NY 13066
MLS# S1713784Listed by: OAK TREE REAL ESTATE - New
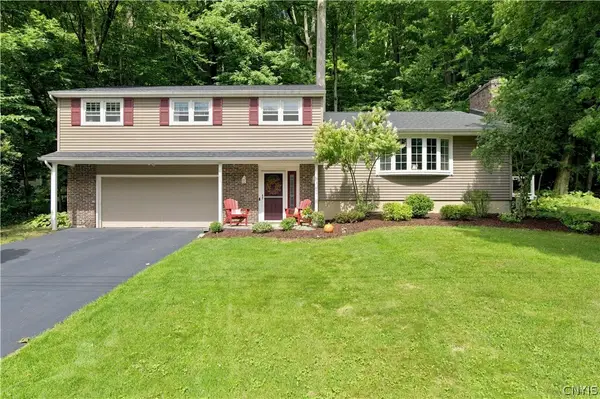 $375,000Active4 beds 3 baths1,912 sq. ft.
199 Brookside Ln, Fayetteville, NY 13066
MLS# S1712719Listed by: KELLER WILLIAMS SYRACUSE - New
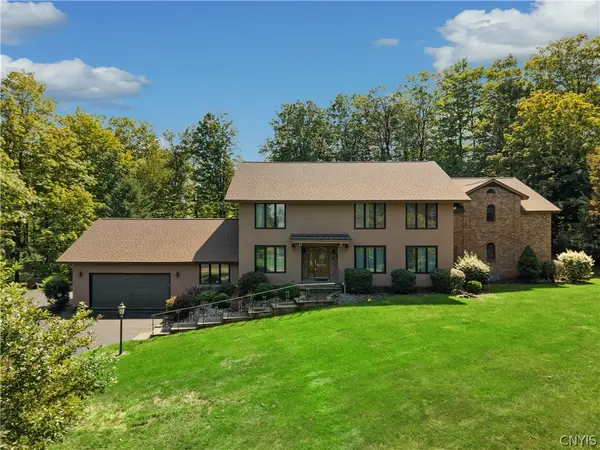 $1,250,000Active5 beds 6 baths5,058 sq. ft.
5014 Woodside Road, Fayetteville, NY 13066
MLS# S1711204Listed by: JF REAL ESTATE RESIDENTIAL LLC  $399,900Active4 beds 2 baths2,082 sq. ft.
115 Chapel Street, Fayetteville, NY 13066
MLS# S1710018Listed by: HOWARD HANNA REAL ESTATE $225,000Active3 beds 2 baths1,089 sq. ft.
107 Mott Road, Fayetteville, NY 13066
MLS# S1709522Listed by: HUNT REAL ESTATE ERA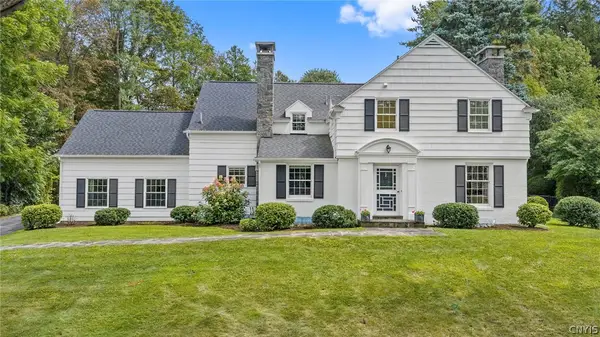 $699,900Pending4 beds 4 baths3,164 sq. ft.
14 Lynacres Boulevard, Fayetteville, NY 13066
MLS# S1709686Listed by: HUNT REAL ESTATE ERA $534,900Pending2 beds 2 baths1,706 sq. ft.
324 White Heron Circle Circle, Fayetteville, NY 13066
MLS# S1708909Listed by: HUNT REAL ESTATE ERA


Protect your home and budget from life's surprises with an Assurant Home Warranty, backed by a partner that supports you through every step of homeownership. Explore Plans.
©2026 Century 21 Real Estate LLC. All rights reserved. CENTURY 21®, the CENTURY 21 Logo and C21® are service marks owned by Century 21 Real Estate LLC. Century 21 Real Estate LLC fully supports the principles of the Fair Housing Act and the Equal Opportunity Act. Each office is independently owned and operated. Listing information is deemed reliable but not guaranteed accurate.