
5010 Worthington Way, Fayetteville, NY 13066
Local realty services provided by:CENTURY 21 Turner Brokers
Listed by: natalie martin, soon taylor
Office: berkshire hathaway cny realty
MLS#:S1722386
Source:NY_GENRIS
Price summary
- Price:$729,900
- Price per sq. ft.:$168.45
About this home
An impressive two-story foyer, soaring ceilings, and abundant natural light welcome you to this spacious contemporary on .97 acres in Fayetteville. The open upper hallway overlooks both the foyer and living room, creating striking sightlines and an airy feel throughout the heart of the home. With five bedrooms, 4.5 baths, and generous gathering spaces, the versatile layout offers room for everyday living, entertaining, and hosting overnight guests. The first-floor primary suite is thoughtfully positioned on one side of the home and features a custom walk-in closet and private bath. A second first-floor bedroom and nearby full bath sit on the opposite side, providing comfortable separation for guests or flexibility for a home office. The kitchen and breakfast area connect to the vaulted living room, keeping conversation flowing while meals are prepared. A separate dining room offers space for dinners, entertaining, and special occasions, while the front sitting room provides another inviting place to read, relax, or gather. First-floor laundry adds convenience. Upstairs, three additional bedrooms and a full bath provide plenty of room to spread out. The recently remodeled walk-out lower level adds substantial living and entertaining space, complete with a wet bar, full bath, and two additional rooms offering potential bedrooms, office, hobby, or exercise space. Whether you envision movie nights, a game room, or a separate area for guests, this level offers possibilities, with sliding doors opening directly to the backyard. Outdoor living is equally inviting, with a screened porch for enjoying the fresh air and an adjoining deck with room for dining and relaxing. The nearly one-acre setting provides space to enjoy the outdoors, while the three-car garage offers room for vehicles, storage, and recreational equipment. A whole-house generator, just two years old, provides added convenience and peace of mind. With generous living areas across three levels, first-floor bedroom options, and a convenient location near shopping, parks, recreation, and major highways, this home offers exceptional space and flexibility for everyday living....
Contact an agent
Home facts
- Year built:2001
- Subdivision & Development:Waterford Wood Sec 1
- Listing ID #:S1722386
- Added:6 day(s) ago
- Updated:October 22, 2026 at 08:47 PM
Rooms and interior
- Bedrooms:5
- Total bathrooms:5
- Full bathrooms:4
- Half bathrooms:1
- Rooms Total:14
- Flooring:Carpet, Ceramic Tile, Hardwood, Tile, Varies
- Dining Description:Separate Formal Dining Room
- Kitchen Description:Dishwasher, Disposal, Kitchen Island, Microwave, Pantry, Refrigerator
- Basement:Yes
- Basement Description:Finished, Full, Walk Out Access
- Living area:4,333 sq. ft.
Heating and cooling
- Cooling:Central Air
- Heating:Forced Air, Gas
- Central air:Yes
Structure and exterior
- Roof:Asphalt
- Year built:2001
- Building area:4,333 sq. ft.
- Lot area:0.97 Acres
- Lot Features:Irregular Lot, Residential Lot
- Architectural Style:Contemporary, Two Story
- Construction Materials:Brick, Cedar, Copper Plumbing
- Exterior Features:Deck, Patio, Play Structure, Porch, Screened
- Foundation Description:Block
- Levels:3 Stories
Utilities
- Water:Connected, Public, Water Connected
- Sewer:Connected, Sewer Connected
Finances and disclosures
- Price:$729,900
- Price per sq. ft.:$168.45
- Tax amount:$23,322
Features and amenities
- Appliances:Dishwasher, Disposal, Dryer, Generator, Microwave, Range Hood, Refrigerator, Washer
- Laundry features:Dryer, Main Level, Washer
- Amenities:Deck
Parking
- Parking description:Attached, Driveway, Garage, Garage Door Opener, Heated Garage
- Garage:Yes
- Garage spaces:3
New listings near 5010 Worthington Way
- New
 $1,149,000Active5 beds 4 baths4,176 sq. ft.
120 Buchmans Close Circle, Fayetteville, NY 13066
MLS# S1723512Listed by: HOWARD HANNA REAL ESTATE - New
 $379,900Active4 beds 2 baths2,068 sq. ft.
5111 Brockway Lane, Fayetteville, NY 13066
MLS# S1718618Listed by: COLDWELL BANKER PRIME PROP,INC - New
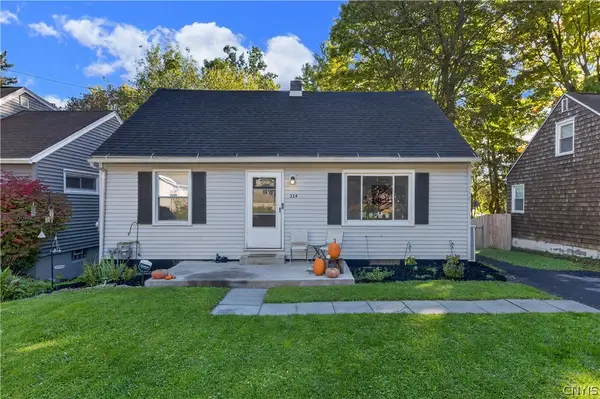 $265,000Active3 beds 2 baths1,372 sq. ft.
314 Cleveland Boulevard, Fayetteville, NY 13066
MLS# S1721376Listed by: HUNT REAL ESTATE ERA  $550,000Pending3 beds 2 baths1,724 sq. ft.
411 Mcclennan Drive, Fayetteville, NY 13066
MLS# S1719479Listed by: HOWARD HANNA REAL ESTATE- New
 $429,900Active4 beds 2 baths2,208 sq. ft.
336 Highbridge Street, Fayetteville, NY 13066
MLS# S1721466Listed by: MYTOWN REALTY LLC  $1,250,000Active6 beds 8 baths6,449 sq. ft.
811 Knighthood Circle, Fayetteville, NY 13066
MLS# S1721294Listed by: EXP REALTY- Open Sun, 2 to 4pm
 $557,000Active3 beds 4 baths4,065 sq. ft.
201 Falling Brook, Fayetteville, NY 13066
MLS# S1720106Listed by: BERKSHIRE HATHAWAY CNY REALTY  $849,900Active4 beds 4 baths3,104 sq. ft.
701 Front Royal Circle, Fayetteville, NY 13066
MLS# S1720052Listed by: SKINNER & ASSOC. REALTY LLC $650,000Active3 beds 3 baths2,744 sq. ft.
105 Henschke Drive, Fayetteville, NY 13066
MLS# S1710693Listed by: HOWARD HANNA REAL ESTATE


Protect your home and budget from life's surprises with an Assurant Home Warranty, backed by a partner that supports you through every step of homeownership. Explore Plans.
©2026 Century 21 Real Estate LLC. All rights reserved. CENTURY 21®, the CENTURY 21 Logo and C21® are service marks owned by Century 21 Real Estate LLC. Century 21 Real Estate LLC fully supports the principles of the Fair Housing Act and the Equal Opportunity Act. Each office is independently owned and operated. Listing information is deemed reliable but not guaranteed accurate.