
811 Knighthood Circle, Fayetteville, NY 13066
Local realty services provided by:CENTURY 21 Turner Brokers
Listed by: richard mccarron
Office: exp realty
MLS#:S1721294
Source:NY_GENRIS
Price summary
- Price:$1,250,000
- Price per sq. ft.:$193.83
About this home
Luxurious living in one of CNY's most sought after communities. Situated on a wooded 3/4 acre lot in a cul-de-sac, this home offers ample privacy and the convenience of being located a short drive from downtown Syracuse. First impressions say it all; notice the curved paver walkway, the custom landscaping, the stone and brick accents. The grounds of this home have been meticulously maintained. From the moment you enter this home you'll be impressed with the unique details of this custom built home by J&B Builders. The stained glass lights, transom windows and travertine tile in the foyer will take your breath away. Enter the great room with vaulted ceilings, fireplace, two story windows, custom cherry hardwood flooring and exquisite crown molding. This great room is open to the recently remodeled gourmet kitchen with granite counters, a large island/breakfast bar, upgraded appliances and pantry. The kitchen has a large dining area and there are French doors to the oversized Florida/morning room with windows on all sides. This open space is detailed with custom ceilings and aesthetically pleasing columns. The main level showcases a spectacular library with built in book shelves, unique woodwork and the perfect space for reading or study. The primary suite is located on this first floor with French doors to the deck, dual walk in closets and a spa like bathroom. Lastly the main level offers a mudroom entry from the 2 car attached garage and a guest half bath. Upstairs, each of the 4 bedrooms offers an ensuite full bath and large closets; there is a loft/family room space and 2nd floor laundry. Access to an unfinished attic space that could be storage or additional living space from here as well. The finished walk out basement offers 1870 sf of finished space and feels like an Adirondack retreat with a large game room, second kitchen, bedroom, full bath, office and storage area. This home offers a resort styled yard with an inground pool, grassy area, large deck, covered patio and absolute privacy. This home also offers a detached garage with space for 3 cars and a workshop. Attached to the detached garage is the pool bath and dressing room....
Contact an agent
Home facts
- Year built:2006
- Listing ID #:S1721294
- Added:13 day(s) ago
- Updated:October 23, 2026 at 03:56 PM
Rooms and interior
- Bedrooms:6
- Total bathrooms:8
- Full bathrooms:6
- Half bathrooms:2
- Rooms Total:15
- Flooring:Carpet, Hardwood, Varies
- Dining Description:Bar, Separate Formal Dining Room
- Kitchen Description:Dishwasher, Disposal, Freezer, Kitchen Island, Microwave, Pantry, Refrigerator, Second Kitchen
- Basement:Yes
- Basement Description:Finished, Sump Pump, Walk Out Access
- Living area:6,449 sq. ft.
Heating and cooling
- Cooling:Central Air, Zoned
- Heating:Forced Air, Gas
- Central air:Yes
Structure and exterior
- Roof:Shingle
- Year built:2006
- Building area:6,449 sq. ft.
- Lot area:0.75 Acres
- Lot Features:Cul De Sac, Rectangular, Residential Lot
- Architectural Style:Transitional
- Construction Materials:Brick, Stone
- Exterior Features:Deck, Fully Fenced, Patio, Pool
- Foundation Description:Block
- Levels:2 Stories
Utilities
- Water:Public, Water Available
- Sewer:Connected, Sewer Connected
Finances and disclosures
- Price:$1,250,000
- Price per sq. ft.:$193.83
- Tax amount:$35,675
Features and amenities
- Appliances:Dishwasher, Disposal, Dryer, Freezer, Microwave, Range Hood, Refrigerator, Washer
- Laundry features:Dryer, Upper Level, Washer
- Amenities:Bar, Deck, Drapes, Storage, int_feat_Den
- Pool features:In Ground
Parking
- Parking description:Attached, Driveway, Garage, Garage Door Opener, Storage, Water Available
- Garage:Yes
- Garage spaces:5
New listings near 811 Knighthood Circle
- New
 $225,000Active3 beds 3 baths1,682 sq. ft.
329 Highbridge Street, Fayetteville, NY 13066
MLS# S1724521Listed by: COLDWELL BANKER PRIME PROP,INC - Open Sun, 1am to 3pmNew
 $1,149,000Active5 beds 4 baths4,176 sq. ft.
120 Buchmans Close Circle, Fayetteville, NY 13066
MLS# S1723512Listed by: HOWARD HANNA REAL ESTATE - New
 $379,900Active4 beds 2 baths2,068 sq. ft.
5111 Brockway Lane, Fayetteville, NY 13066
MLS# S1718618Listed by: COLDWELL BANKER PRIME PROP,INC  $729,900Pending5 beds 5 baths4,333 sq. ft.
5010 Worthington Way, Fayetteville, NY 13066
MLS# S1722386Listed by: BERKSHIRE HATHAWAY CNY REALTY- New
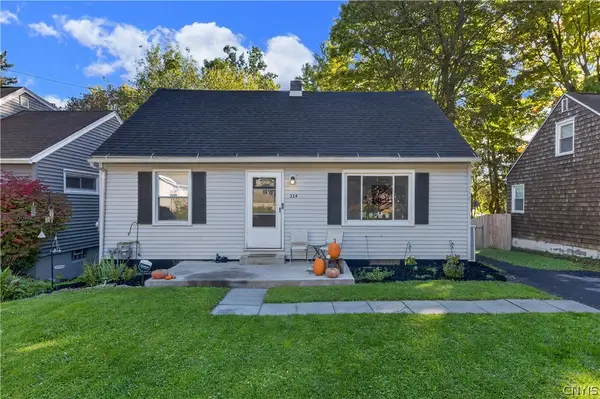 $265,000Active3 beds 2 baths1,372 sq. ft.
314 Cleveland Boulevard, Fayetteville, NY 13066
MLS# S1721376Listed by: HUNT REAL ESTATE ERA  $550,000Pending3 beds 2 baths1,724 sq. ft.
411 Mcclennan Drive, Fayetteville, NY 13066
MLS# S1719479Listed by: HOWARD HANNA REAL ESTATE $429,900Active4 beds 2 baths2,208 sq. ft.
336 Highbridge Street, Fayetteville, NY 13066
MLS# S1721466Listed by: MYTOWN REALTY LLC- Open Sun, 2 to 4pm
 $557,000Active3 beds 4 baths4,065 sq. ft.
201 Falling Brook, Fayetteville, NY 13066
MLS# S1719669Listed by: BERKSHIRE HATHAWAY CNY REALTY  $849,900Active4 beds 4 baths3,104 sq. ft.
701 Front Royal Circle, Fayetteville, NY 13066
MLS# S1720052Listed by: SKINNER & ASSOC. REALTY LLC


Protect your home and budget from life's surprises with an Assurant Home Warranty, backed by a partner that supports you through every step of homeownership. Explore Plans.
©2026 Century 21 Real Estate LLC. All rights reserved. CENTURY 21®, the CENTURY 21 Logo and C21® are service marks owned by Century 21 Real Estate LLC. Century 21 Real Estate LLC fully supports the principles of the Fair Housing Act and the Equal Opportunity Act. Each office is independently owned and operated. Listing information is deemed reliable but not guaranteed accurate.