
5111 Brockway Lane, Fayetteville, NY 13066
Local realty services provided by:CENTURY 21 Turner Brokers
Listed by: kevin hanlon
Office: coldwell banker prime prop,inc
MLS#:S1718618
Source:NY_GENRIS
Price summary
- Price:$379,900
- Price per sq. ft.:$183.7
About this home
Bring your vision to this spacious Contemporary Ranch with versatile plan, vaulted ceilings and expansive windows. Offering a versatile 4/5 Bedroom layout including a Primary Suite with Bath. Skylights - wood flooring -2 sided fireplace - second full bath with separate shower and tub - 1st floor laundry and location location location in convenient and sought after area with easy access to Rt 481 and Wegmas on almost an acre. New roof 5/26 and new carrier furnace and a/c 2/2025.
Contact an agent
Home facts
- Year built:1958
- Subdivision & Development:Brockway Farms
- Listing ID #:S1718618
- Added:2 day(s) ago
- Updated:October 23, 2026 at 03:56 PM
Rooms and interior
- Bedrooms:4
- Total bathrooms:2
- Full bathrooms:2
- Rooms Total:8
- Flooring:Hardwood, Tile, Varies
- Dining Description:Living Dining Room
- Basement:Yes
- Basement Description:Crawl Space, Full, Partial, Sump Pump
- Living area:2,068 sq. ft.
Heating and cooling
- Cooling:Central Air
- Heating:Forced Air, Gas
- Central air:Yes
Structure and exterior
- Year built:1958
- Building area:2,068 sq. ft.
- Lot area:0.93 Acres
- Lot Features:Rectangular, Residential Lot
- Architectural Style:Contemporary, Ranch
- Construction Materials:Cedar, Wood Siding
- Exterior Features:Patio
- Foundation Description:Block
- Levels:1 Story
Utilities
- Water:Connected, Public, Water Connected
- Sewer:Septic Tank
Finances and disclosures
- Price:$379,900
- Price per sq. ft.:$183.7
- Tax amount:$11,167
Features and amenities
- Laundry features:Electric Water Heater, Main Level
- Amenities:Skylights, int_feat_Den
Parking
- Parking description:Carport
New listings near 5111 Brockway Lane
- New
 $225,000Active3 beds 3 baths1,682 sq. ft.
329 Highbridge Street, Fayetteville, NY 13066
MLS# S1724521Listed by: COLDWELL BANKER PRIME PROP,INC - Open Sun, 1am to 3pmNew
 $1,149,000Active5 beds 4 baths4,176 sq. ft.
120 Buchmans Close Circle, Fayetteville, NY 13066
MLS# S1723512Listed by: HOWARD HANNA REAL ESTATE  $729,900Pending5 beds 5 baths4,333 sq. ft.
5010 Worthington Way, Fayetteville, NY 13066
MLS# S1722386Listed by: BERKSHIRE HATHAWAY CNY REALTY- New
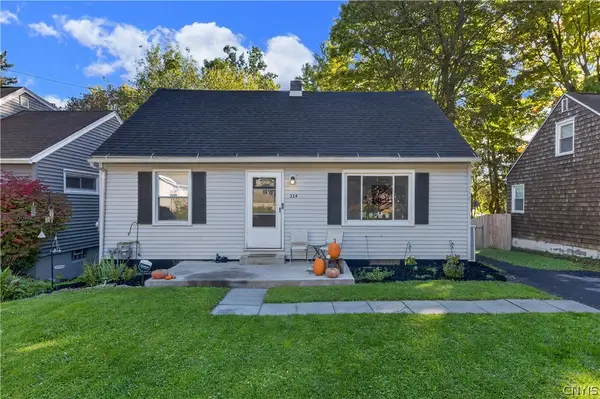 $265,000Active3 beds 2 baths1,372 sq. ft.
314 Cleveland Boulevard, Fayetteville, NY 13066
MLS# S1721376Listed by: HUNT REAL ESTATE ERA  $550,000Pending3 beds 2 baths1,724 sq. ft.
411 Mcclennan Drive, Fayetteville, NY 13066
MLS# S1719479Listed by: HOWARD HANNA REAL ESTATE $429,900Active4 beds 2 baths2,208 sq. ft.
336 Highbridge Street, Fayetteville, NY 13066
MLS# S1721466Listed by: MYTOWN REALTY LLC $1,250,000Active6 beds 8 baths6,449 sq. ft.
811 Knighthood Circle, Fayetteville, NY 13066
MLS# S1721294Listed by: EXP REALTY- Open Sun, 2 to 4pm
 $557,000Active3 beds 4 baths4,065 sq. ft.
201 Falling Brook, Fayetteville, NY 13066
MLS# S1719669Listed by: BERKSHIRE HATHAWAY CNY REALTY  $849,900Active4 beds 4 baths3,104 sq. ft.
701 Front Royal Circle, Fayetteville, NY 13066
MLS# S1720052Listed by: SKINNER & ASSOC. REALTY LLC


Protect your home and budget from life's surprises with an Assurant Home Warranty, backed by a partner that supports you through every step of homeownership. Explore Plans.
©2026 Century 21 Real Estate LLC. All rights reserved. CENTURY 21®, the CENTURY 21 Logo and C21® are service marks owned by Century 21 Real Estate LLC. Century 21 Real Estate LLC fully supports the principles of the Fair Housing Act and the Equal Opportunity Act. Each office is independently owned and operated. Listing information is deemed reliable but not guaranteed accurate.