
5463 Golden Heights Drive, Fayetteville, NY 13066
Local realty services provided by:CENTURY 21 North East
5463 Golden Heights Drive,Fayetteville, NY 13066
$940,000
- 5 Beds
- 4 Baths
- - sq. ft.
- Single family
- Sold
Listed by: andrea price
Office: acropolis realty group llc.
MLS#:S1685605
Source:NY_GENRIS
Sorry, we are unable to map this address
Price summary
- Price:$940,000
About this home
Welcome to this exceptional original-owner colonial in Fayetteville’s highly sought-after Golden Acres neighborhood. Located within the award-winning Fayetteville-Manlius School District and just outside the village tax district, this property offers the benefit of NO village taxes. Built in 2006 and offering over 5,000+ sq ft across 3 finished levels, this meticulously maintained smoke-free and pet-free home features 6 bedrooms, 4 full bathrooms, a first-floor office, potential in-law suite setup, and a 3-car attached garage.
Designed for both everyday living and large-scale entertaining, the home showcases a grand two-story foyer, tray ceilings, authentic oak hardwood flooring, crown molding, and a dramatic great room with soaring cathedral ceilings and walls of windows overlooking the private backyard oasis. The open-concept layout seamlessly connects the great room, dining area, and chef’s kitchen featuring an oversized center island, custom cabinetry, granite countertops, stone tile backsplash, stainless steel appliances, gas stove, and abundant storage throughout.
The spacious primary suite offers a sitting area with gas fireplace, spa-like bath with soaking tub and walk-in shower, and an impressive California Closet system. Additional living space continues throughout the finished lower level featuring a large game room, fitness area, full bathroom, possible 6th bedroom/in-law setup, and extensive storage space.
Step outside to your own private resort-style backyard surrounded by mature trees with no rear neighbors. Designed for entertaining, the outdoor space features a heated saltwater in-ground pool, expansive stamped concrete patio, basketball court, pool house/shed, retractable awning grilling area, NEW deck, and NEW 6-person hot tub. Nearly $400,000 in upgrades and improvements have been invested throughout this extraordinary property.
Conveniently located near Green Lakes State Park, shopping, restaurants, and major roadways, this is a rare opportunity to own one of Fayetteville’s premier luxury homes in the coveted Golden Acres neighborhood!...
Contact an agent
Home facts
- Year built:2006
- Subdivision & Development:Golden Acres
- Listing ID #:S1685605
- Added:106 day(s) ago
- Updated:September 12, 2026 at 06:24 AM
Rooms and interior
- Bedrooms:5
- Total bathrooms:4
- Full bathrooms:4
- Rooms Total:13
- Flooring:Carpet, Hardwood, Tile, Varies
- Dining Description:Separate Formal Dining Room
- Kitchen Description:Dishwasher, Disposal, Kitchen Family Room Combo, Kitchen Island, Microwave, Pantry, Refrigerator
- Basement:Yes
- Basement Description:Finished, Full
Heating and cooling
- Cooling:Central Air
- Heating:Forced Air, Gas
- Central air:Yes
Structure and exterior
- Roof:Asphalt, Shingle
- Year built:2006
- Lot Features:Irregular Lot, Residential Lot
- Architectural Style:Colonial
- Construction Materials:Composite Siding, Stone
- Exterior Features:Awnings, Deck, Fence, Hot Tub Spa, Open, Patio, Pool, Porch
- Foundation Description:Block
- Levels:2 Stories
Schools
- High school:Fayetteville-Manlius Senior High
- Middle school:Wellwood Middle
- Elementary school:Fayetteville Elementary
Utilities
- Water:Connected, Public, Water Connected
- Sewer:Connected, Sewer Connected
Finances and disclosures
- Price:$940,000
- Tax amount:$21,535
Features and amenities
- Appliances:Dishwasher, Disposal, Dryer, Gas Cooktop, Gas Range, Microwave, Refrigerator, Washer
- Laundry features:Dryer, Main Level, Washer
- Amenities:Deck, Fence, Storage
- Pool features:In Ground
Parking
- Parking description:Attached, Garage, Garage Door Opener, Storage
- Garage:Yes
- Garage spaces:3
New listings near 5463 Golden Heights Drive
- New
 $1,250,000Active5 beds 6 baths6,246 sq. ft.
7316 Dartmoor Crossing, Fayetteville, NY 13066
MLS# S1712965Listed by: HOWARD HANNA REAL ESTATE - Open Sun, 12 to 2pmNew
 $449,900Active2 beds 2 baths1,696 sq. ft.
212 White Heron Circle, Fayetteville, NY 13066
MLS# S1713065Listed by: COLDWELL BANKER PRIME PROP,INC - New
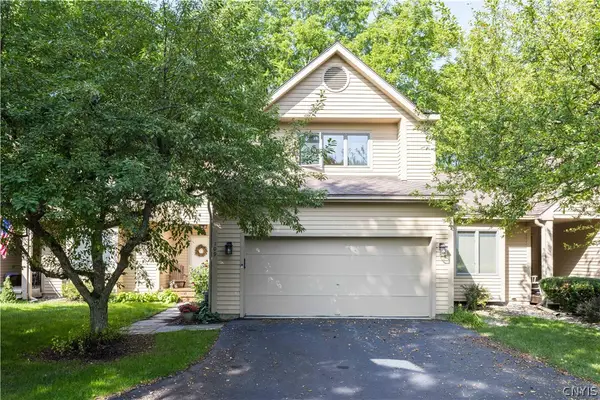 $444,900Active2 beds 3 baths1,750 sq. ft.
109 White Heron Circle, Fayetteville, NY 13066
MLS# S1711489Listed by: WEICHERT, REALTORS-TBG - New
 $369,900Active3 beds 2 baths1,532 sq. ft.
107 Edwards Drive, Fayetteville, NY 13066
MLS# S1713784Listed by: OAK TREE REAL ESTATE - New
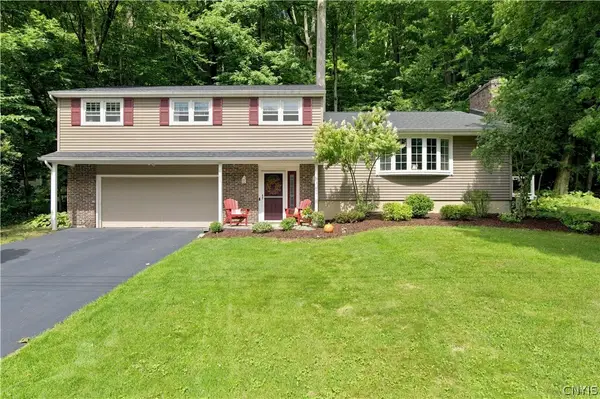 $375,000Active4 beds 3 baths1,912 sq. ft.
199 Brookside Ln, Fayetteville, NY 13066
MLS# S1712719Listed by: KELLER WILLIAMS SYRACUSE - New
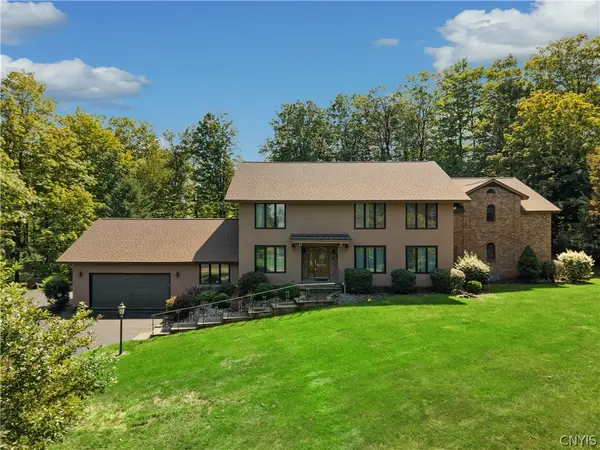 $1,250,000Active5 beds 6 baths5,058 sq. ft.
5014 Woodside Road, Fayetteville, NY 13066
MLS# S1711204Listed by: JF REAL ESTATE RESIDENTIAL LLC  $399,900Active4 beds 2 baths2,082 sq. ft.
115 Chapel Street, Fayetteville, NY 13066
MLS# S1710018Listed by: HOWARD HANNA REAL ESTATE $225,000Active3 beds 2 baths1,089 sq. ft.
107 Mott Road, Fayetteville, NY 13066
MLS# S1709522Listed by: HUNT REAL ESTATE ERA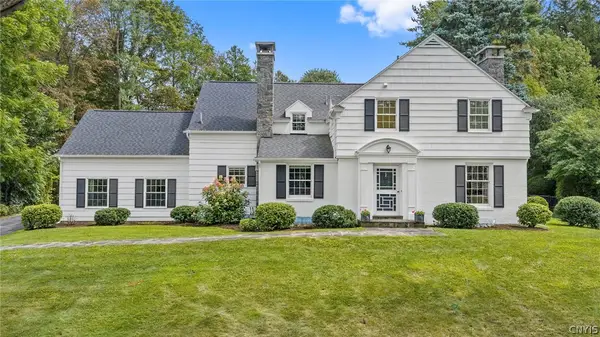 $699,900Pending4 beds 4 baths3,164 sq. ft.
14 Lynacres Boulevard, Fayetteville, NY 13066
MLS# S1709686Listed by: HUNT REAL ESTATE ERA $534,900Pending2 beds 2 baths1,706 sq. ft.
324 White Heron Circle Circle, Fayetteville, NY 13066
MLS# S1708909Listed by: HUNT REAL ESTATE ERA


Protect your home and budget from life's surprises with an Assurant Home Warranty, backed by a partner that supports you through every step of homeownership. Explore Plans.
©2026 Century 21 Real Estate LLC. All rights reserved. CENTURY 21®, the CENTURY 21 Logo and C21® are service marks owned by Century 21 Real Estate LLC. Century 21 Real Estate LLC fully supports the principles of the Fair Housing Act and the Equal Opportunity Act. Each office is independently owned and operated. Listing information is deemed reliable but not guaranteed accurate.