
7322 Dartmoor Crossing, Fayetteville, NY 13066
Local realty services provided by:CENTURY 21 Turner Brokers
Listed by: harmony hunneyman-byrnes
Office: keller williams syracuse
MLS#:S1683388
Source:NY_GENRIS
Price summary
- Price:$659,000
- Price per sq. ft.:$173.79
About this home
Welcome to 7322 Dartmoor Crossing. This well-maintained home offers comfortable living spaces, thoughtful updates, expansive storage, and beautifully improved outdoor surroundings. Situated on a corner lot with a private backyard and generous side yard, the property provides exceptional outdoor space and flexibility for entertaining, recreation, or simply enjoying the setting. Entering the home, you are welcomed by a dramatic two-story foyer and floor to ceiling windows that fill the home with natural light. The updated kitchen features granite countertops, a center island, stylish backsplash, an open and functional layout ideal for both everyday living and entertaining. In addition, there is a wet bar and coffee nook that add convenience and elevated style to the heart of the home. The heated sunroom, enhanced by upgraded Pella sliding doors, offers a bright and inviting year-round retreat. The fully finished basement expands the home’s living space with incredible flexibility, featuring a private in-law suite ideal for extended family, guests, or multi-generational living. Complete with additional living and entertaining space, this lower level offers comfort, privacy, and functionality all in one. Generous storage areas provide plenty of room, making this thoughtfully designed space as practical as it is inviting. Thoughtfully cared for and continuously improved over time, this home reflects true pride of ownership at every turn. From updated bathrooms with refreshed finishes, to a beautifully upgraded kitchen complete with modern appliances, every detail has been designed for both comfort and everyday ease. Behind the scenes, you’ll find peace of mind in the ongoing mechanical updates, central air, and a Nest thermostat that brings smart, efficient living into your daily routine. Outside, the care continues with full exterior maintenance and mature landscaping throughout. Conveniently located just minutes from the Erie Canal, Green Lakes State Park, shopping, dining, highways, downtown Syracuse, and everyday amenities, this home combines modern comfort with established neighborhood charm in a highly accessible location....
Contact an agent
Home facts
- Year built:1994
- Subdivision & Development:Garden Park
- Listing ID #:S1683388
- Added:109 day(s) ago
- Updated:September 12, 2026 at 03:08 PM
Rooms and interior
- Bedrooms:5
- Total bathrooms:4
- Full bathrooms:3
- Half bathrooms:1
- Rooms Total:11
- Flooring:Carpet, Ceramic Tile, Hardwood, Varies
- Dining Description:Separate Formal Dining Room
- Kitchen Description:Dishwasher, Disposal, Kitchen Island, Microwave, Pantry, Refrigerator
- Basement:Yes
- Basement Description:Finished, Full, Walk Out Access
- Living area:3,792 sq. ft.
Heating and cooling
- Cooling:Central Air
- Heating:Forced Air, Gas
- Central air:Yes
Structure and exterior
- Roof:Shingle
- Year built:1994
- Building area:3,792 sq. ft.
- Lot area:0.96 Acres
- Lot Features:Irregular Lot, Residential Lot
- Architectural Style:Colonial, Transitional
- Construction Materials:Copper Plumbing, Wood Siding
- Exterior Features:Deck, Open, Patio, Porch
- Foundation Description:Block
- Levels:2 Stories
Utilities
- Water:Connected, Public, Water Connected
- Sewer:Connected, Sewer Connected
Finances and disclosures
- Price:$659,000
- Price per sq. ft.:$173.79
- Tax amount:$18,461
Features and amenities
- Appliances:Dishwasher, Disposal, Dryer, Gas Cooktop, Gas Range, Microwave, Refrigerator, Washer
- Laundry features:Dryer, In Basement, Main Level, Upper Level, Washer
- Amenities:Deck, Skylights, Storage
Parking
- Parking description:Attached, Garage, Garage Door Opener, Heated Garage, Storage
- Garage:Yes
- Garage spaces:2
New listings near 7322 Dartmoor Crossing
- New
 $1,250,000Active5 beds 6 baths6,246 sq. ft.
7316 Dartmoor Crossing, Fayetteville, NY 13066
MLS# S1712965Listed by: HOWARD HANNA REAL ESTATE - Open Sun, 12 to 2pmNew
 $449,900Active2 beds 2 baths1,696 sq. ft.
212 White Heron Circle, Fayetteville, NY 13066
MLS# S1713065Listed by: COLDWELL BANKER PRIME PROP,INC - New
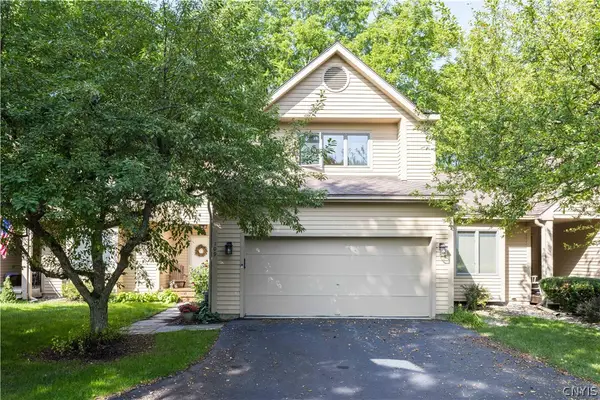 $444,900Active2 beds 3 baths1,750 sq. ft.
109 White Heron Circle, Fayetteville, NY 13066
MLS# S1711489Listed by: WEICHERT, REALTORS-TBG - New
 $369,900Active3 beds 2 baths1,532 sq. ft.
107 Edwards Drive, Fayetteville, NY 13066
MLS# S1713784Listed by: OAK TREE REAL ESTATE - New
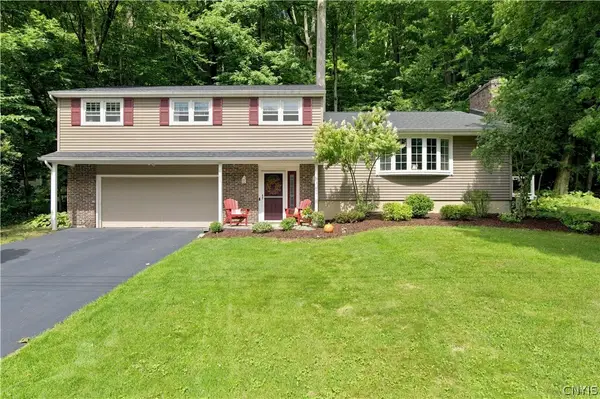 $375,000Active4 beds 3 baths1,912 sq. ft.
199 Brookside Ln, Fayetteville, NY 13066
MLS# S1712719Listed by: KELLER WILLIAMS SYRACUSE - New
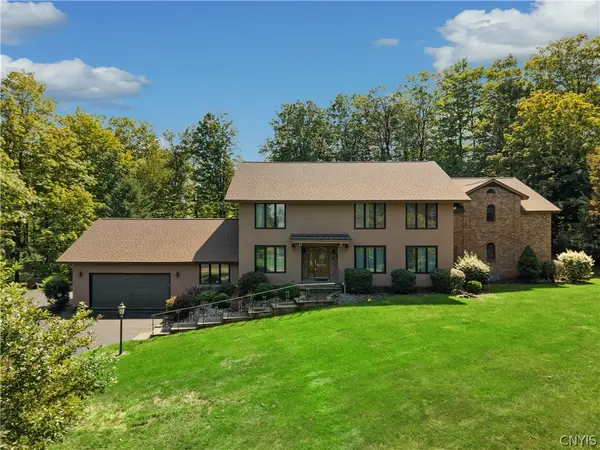 $1,250,000Active5 beds 6 baths5,058 sq. ft.
5014 Woodside Road, Fayetteville, NY 13066
MLS# S1711204Listed by: JF REAL ESTATE RESIDENTIAL LLC  $399,900Active4 beds 2 baths2,082 sq. ft.
115 Chapel Street, Fayetteville, NY 13066
MLS# S1710018Listed by: HOWARD HANNA REAL ESTATE $225,000Active3 beds 2 baths1,089 sq. ft.
107 Mott Road, Fayetteville, NY 13066
MLS# S1709522Listed by: HUNT REAL ESTATE ERA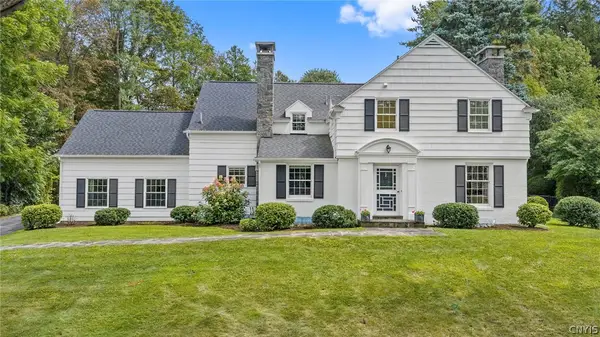 $699,900Pending4 beds 4 baths3,164 sq. ft.
14 Lynacres Boulevard, Fayetteville, NY 13066
MLS# S1709686Listed by: HUNT REAL ESTATE ERA $534,900Pending2 beds 2 baths1,706 sq. ft.
324 White Heron Circle Circle, Fayetteville, NY 13066
MLS# S1708909Listed by: HUNT REAL ESTATE ERA


Protect your home and budget from life's surprises with an Assurant Home Warranty, backed by a partner that supports you through every step of homeownership. Explore Plans.
©2026 Century 21 Real Estate LLC. All rights reserved. CENTURY 21®, the CENTURY 21 Logo and C21® are service marks owned by Century 21 Real Estate LLC. Century 21 Real Estate LLC fully supports the principles of the Fair Housing Act and the Equal Opportunity Act. Each office is independently owned and operated. Listing information is deemed reliable but not guaranteed accurate.