
7607 Hunt Lane, Fayetteville, NY 13066
Local realty services provided by:CENTURY 21 Turner Brokers
Listed by: r. matthew ragan j.d. ll.m.
Office: howard hanna real estate
MLS#:S1700032
Source:NY_GENRIS
Price summary
- Price:$650,000
- Price per sq. ft.:$216.88
About this home
This beautifully maintained Cape Cod combines spacious living with a picturesque 1.4-acre setting, framed by manicured landscaping and mature trees. A curved bluestone walkway leads to the covered front porch, where stone accents, decorative trellis columns and an arched entry create a memorable first impression. Inside, gleaming hardwood floors, crown molding, custom millwork and architectural details set the tone throughout. The foyer opens to the generous living room, filled with natural light. A vertical shiplap accent wall frames the fireplace with integrated bookshelves, adding charm and functionality. The living room flows seamlessly into the dining room, where built-in corner curio cabinets and a sliding glass door to the back deck enhance the space. Adjacent, the well-appointed kitchen is a chef's delight with granite countertops, ample cabinetry, a center island, stainless steel appliances, pantry, backyard access and an eat-in area for casual dining. Two first-floor bedrooms offer flexibility for guests, multigenerational or one-level living, while a full bathroom and mudroom with built-in cubbies round out this floor. Upstairs are three bedrooms, including the primary suite with three closets, including a walk-in closet, and a spa-like ensuite. A full bathroom is shared by the two remaining bedrooms. The finished lower level adds approximately 716 square feet of finished space, offering endless possibilities for a family room with a second fireplace, recreation area, fitness or media room. A built-in workstation with cabinet storage is ideal for a home office or hobby area, while a bonus room and storage area add to the lower level's versatility. Outside, unwind on the deck overlooking the expansive level, tree-lined backyard, where a rock garden enhances the peaceful, private setting. A storage shed and an attached two-car garage complete this exceptional property. Located just minutes from schools, shopping, downtown, hospitals, and major routes, this home combines timeless charm, generous accommodations and move-in-ready appeal. Award winning FM Schools!...
Contact an agent
Home facts
- Year built:1949
- Listing ID #:S1700032
- Added:52 day(s) ago
- Updated:September 12, 2026 at 03:08 PM
Rooms and interior
- Bedrooms:5
- Total bathrooms:3
- Full bathrooms:3
- Rooms Total:11
- Flooring:Ceramic Tile, Hardwood, Tile, Varies
- Dining Description:Living Dining Room
- Kitchen Description:Dishwasher, Disposal, Kitchen Island, Microwave, Refrigerator
- Basement:Yes
- Basement Description:Full, Partially Finished, Sump Pump
- Living area:2,997 sq. ft.
Heating and cooling
- Cooling:Central Air
- Heating:Electric, Forced Air, Gas
- Central air:Yes
Structure and exterior
- Roof:Asphalt, Shingle
- Year built:1949
- Building area:2,997 sq. ft.
- Lot area:1.37 Acres
- Lot Features:Irregular Lot, Residential Lot
- Architectural Style:Cape Cod
- Construction Materials:Cedar, Copper Plumbing
- Exterior Features:Deck, Porch
- Foundation Description:Block
- Levels:2 Stories
Utilities
- Water:Connected, Public, Water Connected
- Sewer:Septic Tank
Finances and disclosures
- Price:$650,000
- Price per sq. ft.:$216.88
- Tax amount:$14,064
Features and amenities
- Appliances:Dishwasher, Disposal, Dryer, Gas Cooktop, Gas Range, Humidifier, Microwave, Range Hood, Refrigerator, Washer
- Laundry features:Dryer, In Basement, Washer
- Amenities:Deck, Drapes, Storage
Parking
- Parking description:Attached, Driveway, Garage, Garage Door Opener
- Garage:Yes
- Garage spaces:2
New listings near 7607 Hunt Lane
- New
 $1,250,000Active5 beds 6 baths6,246 sq. ft.
7316 Dartmoor Crossing, Fayetteville, NY 13066
MLS# S1712965Listed by: HOWARD HANNA REAL ESTATE - Open Sun, 12 to 2pmNew
 $449,900Active2 beds 2 baths1,696 sq. ft.
212 White Heron Circle, Fayetteville, NY 13066
MLS# S1713065Listed by: COLDWELL BANKER PRIME PROP,INC - New
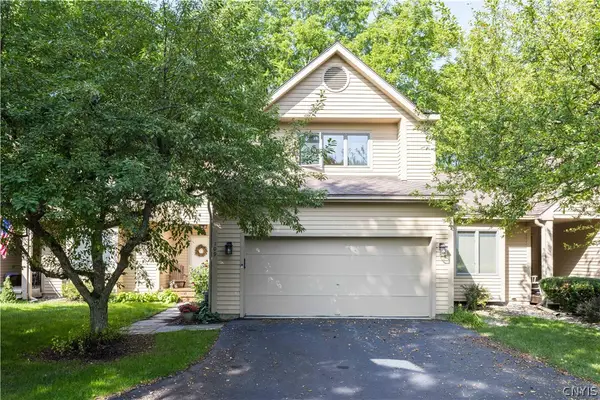 $444,900Active2 beds 3 baths1,750 sq. ft.
109 White Heron Circle, Fayetteville, NY 13066
MLS# S1711489Listed by: WEICHERT, REALTORS-TBG - New
 $369,900Active3 beds 2 baths1,532 sq. ft.
107 Edwards Drive, Fayetteville, NY 13066
MLS# S1713784Listed by: OAK TREE REAL ESTATE - New
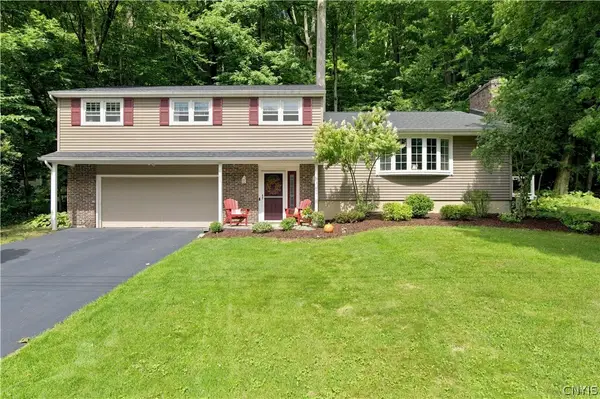 $375,000Active4 beds 3 baths1,912 sq. ft.
199 Brookside Ln, Fayetteville, NY 13066
MLS# S1712719Listed by: KELLER WILLIAMS SYRACUSE - New
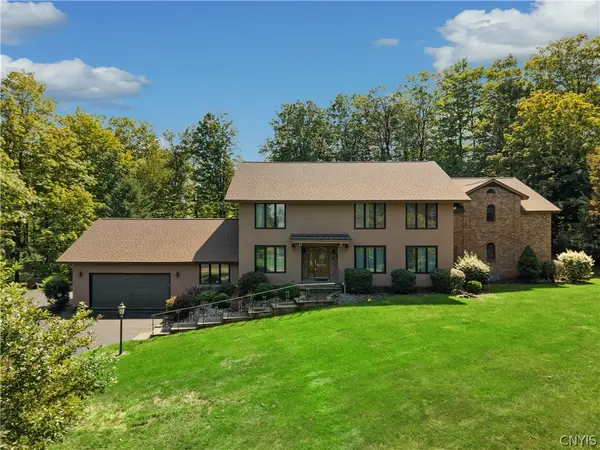 $1,250,000Active5 beds 6 baths5,058 sq. ft.
5014 Woodside Road, Fayetteville, NY 13066
MLS# S1711204Listed by: JF REAL ESTATE RESIDENTIAL LLC  $399,900Active4 beds 2 baths2,082 sq. ft.
115 Chapel Street, Fayetteville, NY 13066
MLS# S1710018Listed by: HOWARD HANNA REAL ESTATE $225,000Active3 beds 2 baths1,089 sq. ft.
107 Mott Road, Fayetteville, NY 13066
MLS# S1709522Listed by: HUNT REAL ESTATE ERA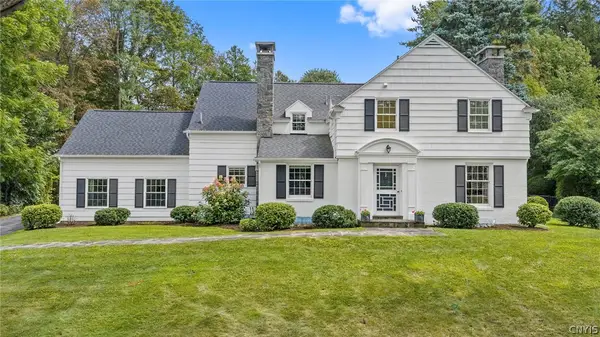 $699,900Pending4 beds 4 baths3,164 sq. ft.
14 Lynacres Boulevard, Fayetteville, NY 13066
MLS# S1709686Listed by: HUNT REAL ESTATE ERA $534,900Pending2 beds 2 baths1,706 sq. ft.
324 White Heron Circle Circle, Fayetteville, NY 13066
MLS# S1708909Listed by: HUNT REAL ESTATE ERA


Protect your home and budget from life's surprises with an Assurant Home Warranty, backed by a partner that supports you through every step of homeownership. Explore Plans.
©2026 Century 21 Real Estate LLC. All rights reserved. CENTURY 21®, the CENTURY 21 Logo and C21® are service marks owned by Century 21 Real Estate LLC. Century 21 Real Estate LLC fully supports the principles of the Fair Housing Act and the Equal Opportunity Act. Each office is independently owned and operated. Listing information is deemed reliable but not guaranteed accurate.