
7942 Salt Springs Road, Fayetteville, NY 13066
Local realty services provided by:CENTURY 21 Turner Brokers
Listed by: sarah collins
Office: hunt real estate era
MLS#:S1699674
Source:NY_GENRIS
Price summary
- Price:$800,000
- Price per sq. ft.:$182.27
About this home
A truly one-of-a-kind estate set on 2.5 private acres in FM School District. This extraordinary property offers the perfect blend of peaceful seclusion & convenience, just minutes from shopping, dining, major roadways, & medical facilities.
The meticulously maintained main residence showcases stunning architectural details throughout. Soaring ceilings, abundant natural light, beautiful inlaid hdwd floors, & exquisite craftsmanship create an elegant & inviting atmosphere. The main level features a formal living rm & dining rm, a sitting rm, sun-filled solarium, mudroom, kitchenette, office/1st flr bdrm, laundry rm/optional bdrm, & a convenient half bath.
Upstairs, discover an impressive layout w/a private front suite featuring its own sitting rm & full bath, an expansive primary suite w/a beautifully appointed bath, & a separate rear wing w/3 additional bdrms & a private sitting rm/retreat. These bdrms share a full bath & enjoy access to the lower level via a private rear staircase.
The full w/o bsmt provides storage, a wine cellar, & a planting shed w/direct access to the grounds.
The detached barn offers endless possibilities w/garage space for up to 6 vehicles between the main & lower levels, a private workshop, & an incredible 3rd floor loft overlooking the park-like grounds. This remarkable structure is as functional as it is inspiring.
Relax & unwind by the in-ground pool & enjoy the distinctive 2 story pool house. The lower level provides storage & a staircase leads to the wraparound deck & upper-level retreat. Inside, you'll find LVT flooring, a striking mcm fireplace, a full kitchen, powder rm, & a loft sleeping area, creating the perfect private guest retreat.
Steeped in local history, this extraordinary property was once known as Dotshome Farm, owned by agricultural innovator Frank E. Dawley. Originally encompassing more than 640 acres, the farm became nationally recognized for cultivating over 18 varieties of alfalfa & introducing Karakul sheep to the region.
This is far more than a home—it's a legacy property offering unparalleled character, remarkable versatility, & an opportunity that simply cannot be replicated....
Contact an agent
Home facts
- Year built:1820
- Listing ID #:S1699674
- Added:46 day(s) ago
- Updated:September 12, 2026 at 07:32 AM
Rooms and interior
- Bedrooms:7
- Total bathrooms:4
- Full bathrooms:3
- Half bathrooms:1
- Rooms Total:20
- Flooring:Ceramic Tile, Hardwood, Varies
- Dining Description:Separate Formal Dining Room
- Kitchen Description:Dishwasher, Kitchen Island, Microwave, Pantry, Refrigerator
- Basement:Yes
- Basement Description:Full, Walk Out Access
- Living area:4,389 sq. ft.
Heating and cooling
- Cooling:Central Air
- Heating:Baseboard, Gas, Hot Water
- Central air:Yes
Structure and exterior
- Roof:Asphalt
- Year built:1820
- Building area:4,389 sq. ft.
- Lot area:2.5 Acres
- Lot Features:Corner Lot, Rectangular, Wooded
- Architectural Style:Historic Antique, Two Story
- Construction Materials:Copper Plumbing, Frame, Vinyl Siding
- Exterior Features:Open, Patio, Pool, Porch
- Foundation Description:Stone
- Levels:2 Stories
Schools
- High school:Fayetteville-Manlius Senior High
- Middle school:Wellwood Middle
- Elementary school:Fayetteville Elementary
Utilities
- Water:Well
- Sewer:Septic Tank
Finances and disclosures
- Price:$800,000
- Price per sq. ft.:$182.27
- Tax amount:$21,278
Features and amenities
- Appliances:Dishwasher, Gas Cooktop, Microwave, Range Hood, Refrigerator, Washer
- Laundry features:Main Level, Washer
- Amenities:Drapes, Storage, int_feat_Den, int_feat_Workshop
- Pool features:In Ground
Parking
- Parking description:Circular Driveway, Detached, Driveway, Garage, Garage Door Opener
- Garage:Yes
- Garage spaces:6
New listings near 7942 Salt Springs Road
- New
 $1,250,000Active5 beds 6 baths6,246 sq. ft.
7316 Dartmoor Crossing, Fayetteville, NY 13066
MLS# S1712965Listed by: HOWARD HANNA REAL ESTATE - Open Sun, 12 to 2pmNew
 $449,900Active2 beds 2 baths1,696 sq. ft.
212 White Heron Circle, Fayetteville, NY 13066
MLS# S1713065Listed by: COLDWELL BANKER PRIME PROP,INC - New
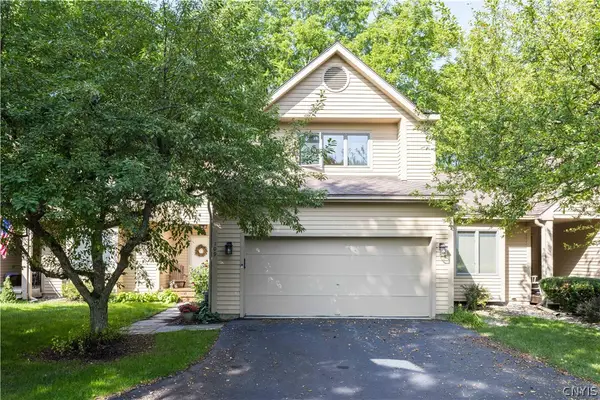 $444,900Active2 beds 3 baths1,750 sq. ft.
109 White Heron Circle, Fayetteville, NY 13066
MLS# S1711489Listed by: WEICHERT, REALTORS-TBG - New
 $369,900Active3 beds 2 baths1,532 sq. ft.
107 Edwards Drive, Fayetteville, NY 13066
MLS# S1713784Listed by: OAK TREE REAL ESTATE - New
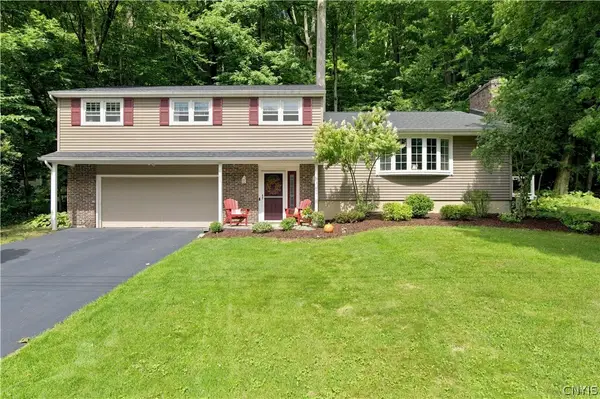 $375,000Active4 beds 3 baths1,912 sq. ft.
199 Brookside Ln, Fayetteville, NY 13066
MLS# S1712719Listed by: KELLER WILLIAMS SYRACUSE - New
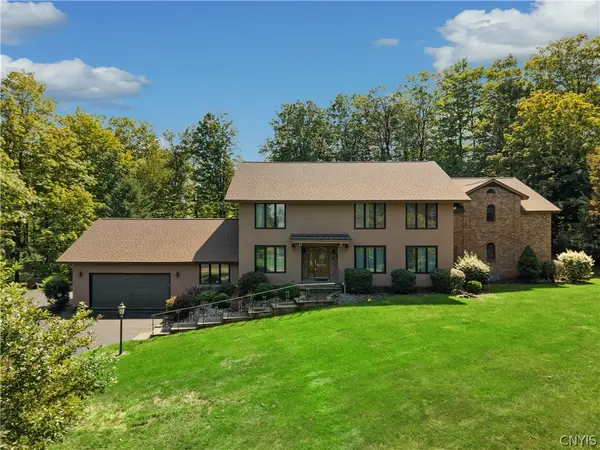 $1,250,000Active5 beds 6 baths5,058 sq. ft.
5014 Woodside Road, Fayetteville, NY 13066
MLS# S1711204Listed by: JF REAL ESTATE RESIDENTIAL LLC  $399,900Active4 beds 2 baths2,082 sq. ft.
115 Chapel Street, Fayetteville, NY 13066
MLS# S1710018Listed by: HOWARD HANNA REAL ESTATE $225,000Active3 beds 2 baths1,089 sq. ft.
107 Mott Road, Fayetteville, NY 13066
MLS# S1709522Listed by: HUNT REAL ESTATE ERA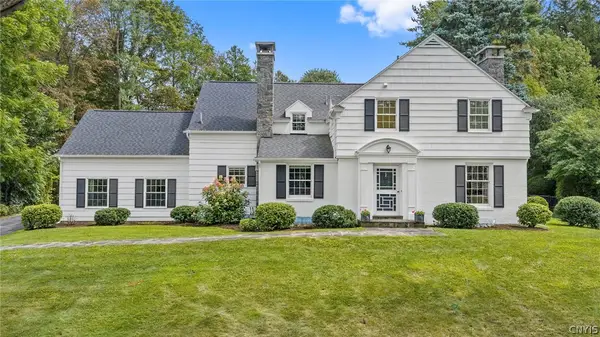 $699,900Pending4 beds 4 baths3,164 sq. ft.
14 Lynacres Boulevard, Fayetteville, NY 13066
MLS# S1709686Listed by: HUNT REAL ESTATE ERA $534,900Pending2 beds 2 baths1,706 sq. ft.
324 White Heron Circle Circle, Fayetteville, NY 13066
MLS# S1708909Listed by: HUNT REAL ESTATE ERA


Protect your home and budget from life's surprises with an Assurant Home Warranty, backed by a partner that supports you through every step of homeownership. Explore Plans.
©2026 Century 21 Real Estate LLC. All rights reserved. CENTURY 21®, the CENTURY 21 Logo and C21® are service marks owned by Century 21 Real Estate LLC. Century 21 Real Estate LLC fully supports the principles of the Fair Housing Act and the Equal Opportunity Act. Each office is independently owned and operated. Listing information is deemed reliable but not guaranteed accurate.