
8 Lyndon Road, Fayetteville, NY 13066
Local realty services provided by:CENTURY 21 Turner Brokers
Listed by: david e. bull
Office: howard hanna real estate
MLS#:S1682481
Source:NY_GENRIS
Price summary
- Price:$495,000
- Price per sq. ft.:$126.86
About this home
Set on a half-acre lot in a desirable neighborhood near Lyndon Corners, this classic center hall Colonial combines timeless character with four levels of living space and a spacious, inviting layout. Hardwood floors, natural woodwork and custom details bring warmth and charm throughout the home, complemented by architectural accents that enhance its appeal. Recent updates including a new furnace and central air system, new hot water heater and new electrical panel. The main level features comfortable spaces designed for everyday living and entertaining. A formal dining room creates an inviting setting for gatherings, while the light and bright kitchen offers ample cabinetry and counter space, stainless steel appliances, a pantry and an eat-in area. The expansive great room is highlighted by a dramatic floor-to-ceiling stone gas fireplace and skylight, filling the space with natural light. Just beyond, the attached heated solarium overlooks the backyard and provides direct outdoor access. A study with rich wood-paneled walls creates an ideal setting for a home office, library or quiet retreat. The living room adds warmth and charm with a woodburning fireplace, while a convenient half bath completes the main level. Upstairs, four generously sized bedrooms and two full baths include a spacious primary suite with a private ensuite bath, while the three additional bedrooms share a full bath. The third floor attic offers flexible space for an additional bedroom, hobby room, play area or bonus living area. The partially finished lower level expands the home's living space with a recreation room featuring a gas fireplace, creating a comfortable spot for gathering or relaxing. Outside, the private partially fenced backyard is framed by mature trees and manicured landscaping, creating a peaceful setting to enjoy. The attached three-car garage with turnaround area adds convenience. Located close to shopping, restaurants, schools and major roadways, this home offers generous living space, classic appeal and an ideal location....
Contact an agent
Home facts
- Year built:1935
- Subdivision & Development:Lyndon
- Listing ID #:S1682481
- Added:108 day(s) ago
- Updated:September 12, 2026 at 07:32 AM
Rooms and interior
- Bedrooms:4
- Total bathrooms:3
- Full bathrooms:2
- Half bathrooms:1
- Rooms Total:12
- Flooring:Carpet, Ceramic Tile, Hardwood, Marble, Varies
- Dining Description:Separate Formal Dining Room
- Kitchen Description:Country Kitchen, Dishwasher, Microwave, Pantry, Refrigerator
- Basement:Yes
- Basement Description:Partially Finished, Sump Pump
- Living area:3,902 sq. ft.
Heating and cooling
- Cooling:Central Air
- Heating:Forced Air, Gas
- Central air:Yes
Structure and exterior
- Roof:Asphalt
- Year built:1935
- Building area:3,902 sq. ft.
- Lot area:0.49 Acres
- Lot Features:Irregular Lot, Near Public Transit, Residential Lot
- Architectural Style:Colonial
- Construction Materials:Copper Plumbing, Vinyl Siding
- Exterior Features:Fence
- Foundation Description:Block
- Levels:3 Stories
Schools
- High school:Jamesville-Dewitt High
- Middle school:Jamesville-Dewitt Middle
- Elementary school:Moses Dewitt Elementary
Utilities
- Water:Connected, Public, Water Connected
- Sewer:Septic Tank
Finances and disclosures
- Price:$495,000
- Price per sq. ft.:$126.86
- Tax amount:$13,278
Features and amenities
- Appliances:Dishwasher, Humidifier, Microwave, Range Hood, Refrigerator
- Laundry features:In Basement
- Amenities:Fence, Skylights, int_feat_Den, int_feat_Workshop
Parking
- Parking description:Attached, Driveway, Garage, Garage Door Opener, Storage
- Garage:Yes
- Garage spaces:3
New listings near 8 Lyndon Road
- New
 $1,250,000Active5 beds 6 baths6,246 sq. ft.
7316 Dartmoor Crossing, Fayetteville, NY 13066
MLS# S1712965Listed by: HOWARD HANNA REAL ESTATE - Open Sun, 12 to 2pmNew
 $449,900Active2 beds 2 baths1,696 sq. ft.
212 White Heron Circle, Fayetteville, NY 13066
MLS# S1713065Listed by: COLDWELL BANKER PRIME PROP,INC - New
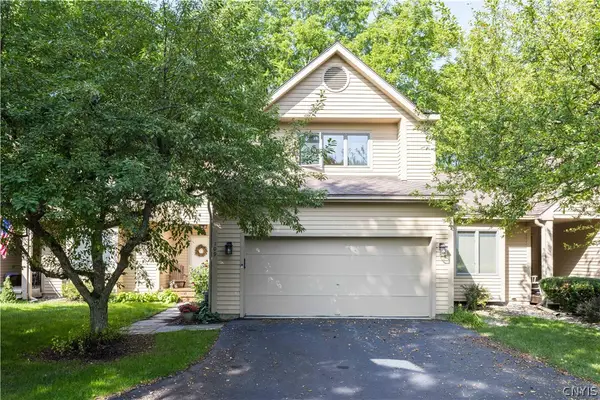 $444,900Active2 beds 3 baths1,750 sq. ft.
109 White Heron Circle, Fayetteville, NY 13066
MLS# S1711489Listed by: WEICHERT, REALTORS-TBG - New
 $369,900Active3 beds 2 baths1,532 sq. ft.
107 Edwards Drive, Fayetteville, NY 13066
MLS# S1713784Listed by: OAK TREE REAL ESTATE - New
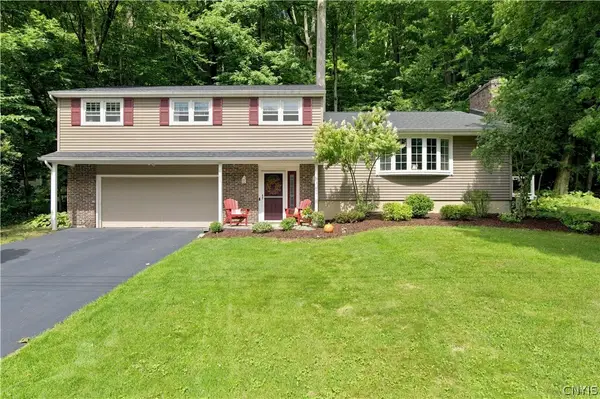 $375,000Active4 beds 3 baths1,912 sq. ft.
199 Brookside Ln, Fayetteville, NY 13066
MLS# S1712719Listed by: KELLER WILLIAMS SYRACUSE - New
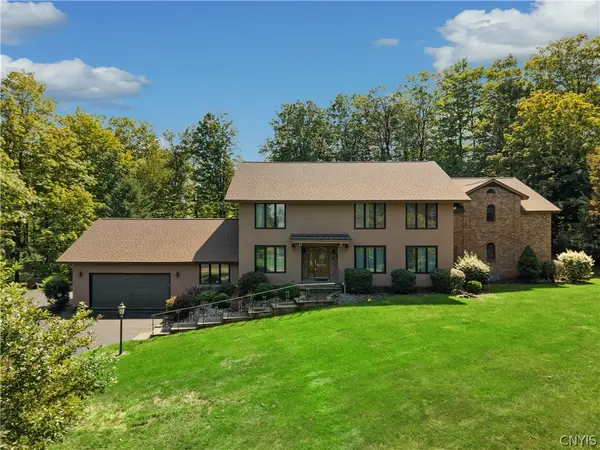 $1,250,000Active5 beds 6 baths5,058 sq. ft.
5014 Woodside Road, Fayetteville, NY 13066
MLS# S1711204Listed by: JF REAL ESTATE RESIDENTIAL LLC  $399,900Active4 beds 2 baths2,082 sq. ft.
115 Chapel Street, Fayetteville, NY 13066
MLS# S1710018Listed by: HOWARD HANNA REAL ESTATE $225,000Active3 beds 2 baths1,089 sq. ft.
107 Mott Road, Fayetteville, NY 13066
MLS# S1709522Listed by: HUNT REAL ESTATE ERA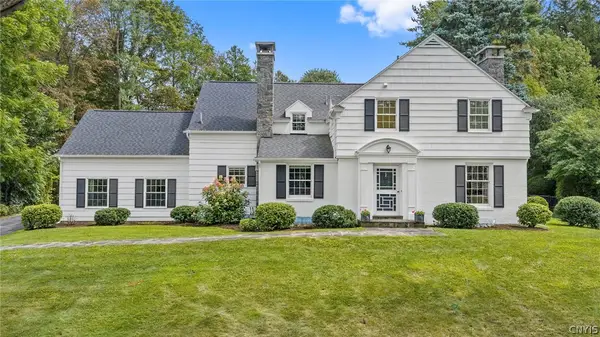 $699,900Pending4 beds 4 baths3,164 sq. ft.
14 Lynacres Boulevard, Fayetteville, NY 13066
MLS# S1709686Listed by: HUNT REAL ESTATE ERA $534,900Pending2 beds 2 baths1,706 sq. ft.
324 White Heron Circle Circle, Fayetteville, NY 13066
MLS# S1708909Listed by: HUNT REAL ESTATE ERA


Protect your home and budget from life's surprises with an Assurant Home Warranty, backed by a partner that supports you through every step of homeownership. Explore Plans.
©2026 Century 21 Real Estate LLC. All rights reserved. CENTURY 21®, the CENTURY 21 Logo and C21® are service marks owned by Century 21 Real Estate LLC. Century 21 Real Estate LLC fully supports the principles of the Fair Housing Act and the Equal Opportunity Act. Each office is independently owned and operated. Listing information is deemed reliable but not guaranteed accurate.