1330 Glastonbury Lane, Fishkill, NY 12524
Local realty services provided by:CENTURY 21 Ed & Margaret Williams Realty
Upcoming open houses
- Sat, Nov 2112:00 pm - 03:00 pm
- Sun, Nov 2212:00 pm - 03:00 pm
Listed by: joseph m. frullaney
Office: serhant llc.
MLS#:1075383
Source:OneKey MLS
Price summary
- Price:$615,000
- Price per sq. ft.:$242.22
- Monthly HOA dues:$430
About this home
Spacious & Beautifully Maintained Townhome | High Ceilings, Wood Floors, Open Layout | Exceptionally Commuter Friendly & Great Amenities
Welcome to 1330 Glastonbury Lane, a beautifully maintained 3-bedroom, 2.5-bath townhome in the desirable Van Wyck Meadows community of Fishkill, NY. Featuring high ceilings throughout, a spacious open floor plan, high-end finishes, an oversized attached garage, and a finished basement, this home offers generous living space, modern upgrades, and the convenience of low-maintenance living in the heart of the Hudson Valley.
The main living areas feature hardwood flooring, high ceilings, board and batten, and a natural gas fireplace, creating a comfortable setting for everyday living and entertaining. The spacious kitchen offers granite countertops, upgraded stainless steel appliances, a 7.5-foot center island with double sink, tumbled marble backsplash, recessed and under-cabinet lighting, and a pantry. The open layout connects the kitchen, dining, and living spaces, making the home ideal for both daily living and hosting guests.
Upstairs, double doors open to the generously sized primary suite, featuring vaulted ceilings, a walk-in California closet, custom built-in storage, and a private en suite bathroom with a soaking tub. Two additional bedrooms offer flexibility for family, guests, or a home office, while abundant closets provide excellent storage throughout.
The finished basement adds valuable living space, ideal for a recreation room, home theater, fitness area, or home office, complete with a separate finished storage room and egress window. The oversized attached garage offers additional parking and storage. Outdoors, a spacious patio, community pool freshly painted deck, and landscaped, tree-lined backyard provide a peaceful setting for outdoor dining and relaxation.
Recent improvements include a new roof (2025), water heater (2026), and updated water softener media (2026). Three-zone heating and cooling with Honeywell smart controls allows convenient remote temperature management, while natural gas and municipal water and sewer add everyday practicality.
Residents of Van Wyck Meadows enjoy a community swimming pool, fitness center, clubhouse, tennis and pickleball courts, basketball court, and playground.
Conveniently located approximately 5–10 minutes from the Village of Fishkill, Route 9 shopping and dining, and Interstate 84. Downtown Beacon, with its restaurants, boutiques, galleries, and Hudson River waterfront, is approximately 15–20 minutes away.
For commuters, the Beacon Metro-North Station is approximately 15 minutes away, offering direct Hudson Line service to Grand Central Terminal. Interstate 84 provides connections to the Taconic State Parkway and New York State Thruway, while Poughkeepsie, with additional Metro-North and Amtrak service, is approximately 25 minutes away. Stewart International Airport is approximately 25 minutes away, West Point and the U.S. Military Academy 40 minutes away, and Westchester County Airport 50 minutes away. New York City is approximately 1 hr 15 minutes by car, depending on traffic.
Located within the Wappingers Central School District, whether you’re seeking spacious interiors, excellent community amenities, or convenient access to the Hudson Valley and New York City, this home offers an exceptional combination of comfort, functionality, and location.
Make it yours!
(The seller currently holds a VA mortgage that may be assumable at 6% APR.)...
Contact an agent
Home facts
- Year built:2014
- Listing ID #:1075383
- Added:1 day(s) ago
- Updated:November 20, 2026 at 03:11 PM
Rooms and interior
- Bedrooms:3
- Total bathrooms:3
- Full bathrooms:2
- Half bathrooms:1
- Rooms Total:12
- Flooring:Hardwood
- Dining Description:Eat-In Kitchen, Formal Dining
- Bathrooms Description:Double Vanity, Soaking Tub
- Kitchen Description:Dishwasher, Eat-in Kitchen, Kitchen Island, Oven, Pantry, Range, Refrigerator, Stainless Steel Appliance(s)
- Basement:Yes
- Basement Description:Finished, Full
- Living area:2,539 sq. ft.
Heating and cooling
- Cooling:Central Air
- Heating:Forced Air, Natural Gas
- Central air:Yes
Structure and exterior
- Year built:2014
- Building area:2,539 sq. ft.
- Lot area:0.06 Acres
- Construction Materials:Frame, Vinyl Siding
- Levels:3 Story
Schools
- High school:John Jay Senior High School
- Middle school:Van Wyck Junior High School
- Elementary school:Brinckerhoff Elementary School
Utilities
- Water:Public
- Sewer:Public Sewer
Finances and disclosures
- Price:$615,000
- Price per sq. ft.:$242.22
- Tax amount:$12,372 (2026)
Features and amenities
- Appliances:Dishwasher, Oven, Refrigerator, Stainless Steel Appliance(s)
- Laundry features:Washer/Dryer Hookup
- Amenities:Cathedral Ceiling(s), Double Vanity, Entrance Foyer, Granite Counters, High Ceilings, Open Floorplan, Walk-In Closet(s)
Parking
- Total parking spaces:4
- Parking description:Attached, Driveway, Off Street, Parking Lot
- Garage:Yes
- Garage spaces:1
New listings near 1330 Glastonbury Lane
- Open Sat, 12 to 2pmNew
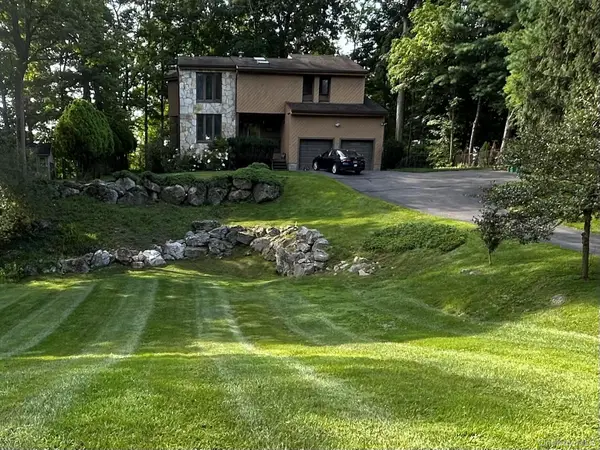 $719,000Active4 beds 3 baths2,592 sq. ft.
8 Red Oak Lane, Fishkill, NY 12524
MLS# 1072707Listed by: BHHS HUDSON VALLEY PROPERTIES - Open Sun, 12 to 2pmNew
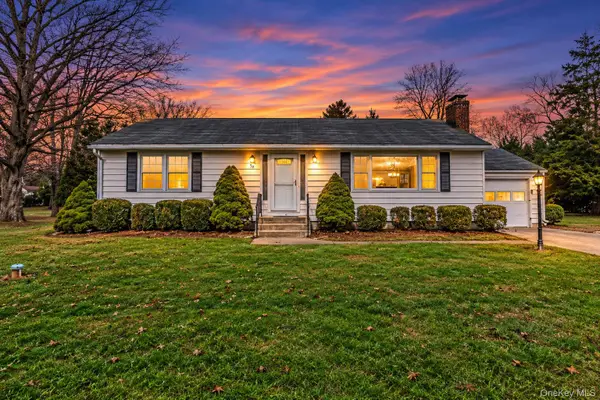 $419,000Active2 beds 1 baths1,170 sq. ft.
50 Ward Place, Fishkill, NY 12524
MLS# 1073104Listed by: EXP REALTY - New
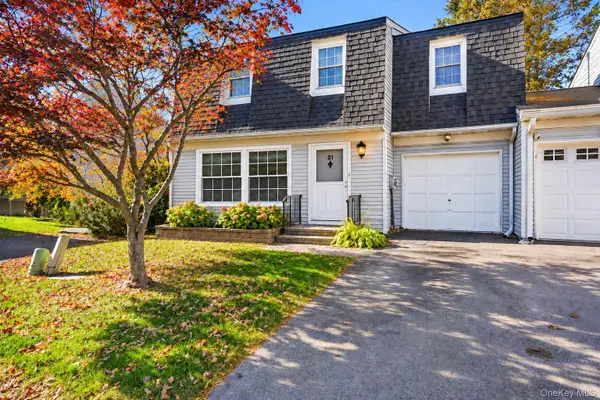 $464,900Active3 beds 3 baths1,972 sq. ft.
21 Hawthorn Court, Fishkill, NY 12524
MLS# 1073165Listed by: BHHS HUDSON VALLEY PROPERTIES - New
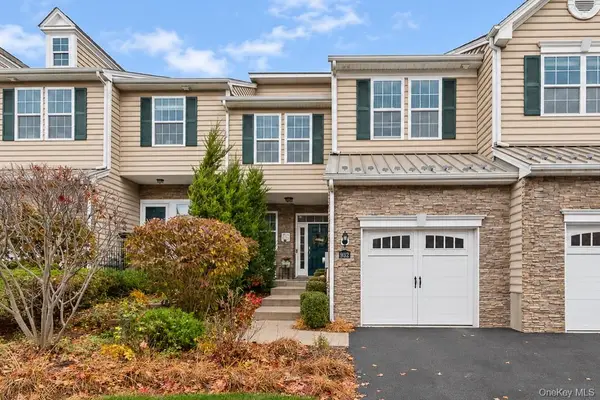 $599,000Active3 beds 4 baths2,700 sq. ft.
932 Huntington Drive, Fishkill, NY 12524
MLS# 1069378Listed by: BHHS HUDSON VALLEY PROPERTIES - New
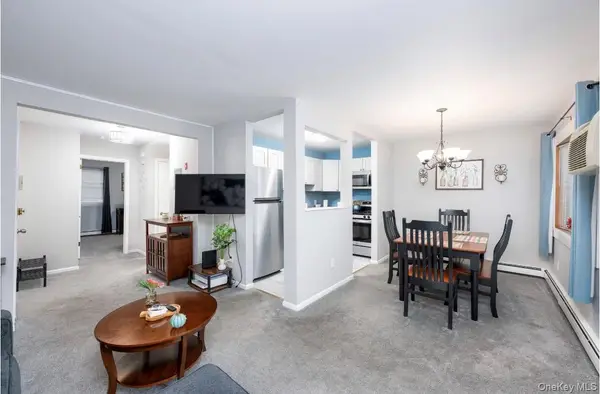
 $220,000Active1 beds 1 baths643 sq. ft.
9 Ivy Court #H, Fishkill, NY 12524
MLS# 1069255Listed by: CENTURY 21 ALLIANCE RLTY GROUP 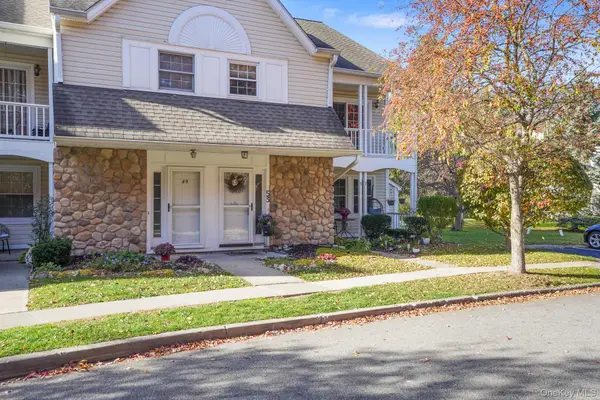 $375,000Active1 beds 2 baths1,276 sq. ft.
53 Millholland Drive W, Fishkill, NY 12524
MLS# 1069759Listed by: KW MIDHUDSON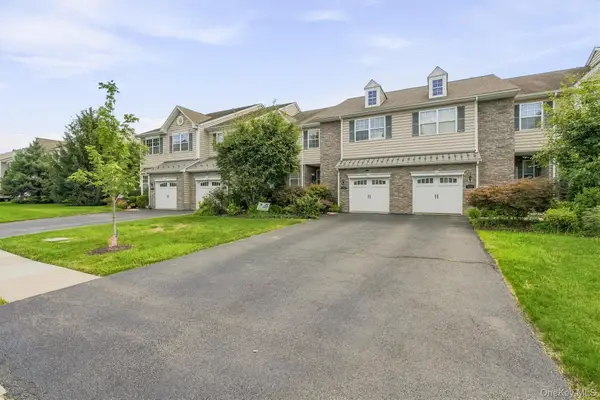 $589,999Active3 beds 3 baths2,447 sq. ft.
1116 Cold Spring Road, Fishkill, NY 12524
MLS# 1069527Listed by: COMPASS GREATER NY, LLC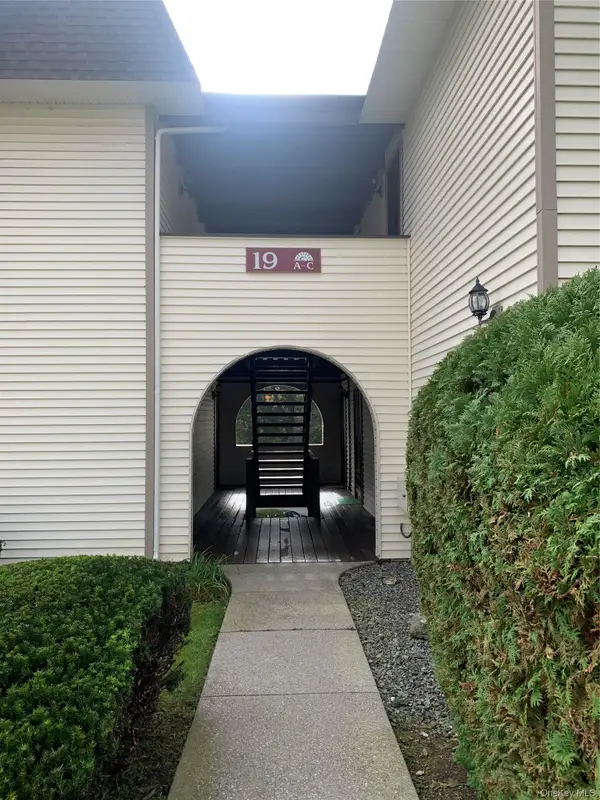 $272,000Active1 beds 1 baths900 sq. ft.
19 Vandidoort Drive #2B, Fishkill, NY 12524
MLS# 1069230Listed by: SAMS REALTY $525,000Active4 beds 3 baths3,018 sq. ft.
384 Cedar Hill Road, Fishkill, NY 12524
MLS# 1069453Listed by: JEFF S. COLTON


Protect your home and budget from life's surprises with an Assurant Home Warranty, backed by a partner that supports you through every step of homeownership. Explore Plans.
©2026 Century 21 Real Estate LLC. All rights reserved. CENTURY 21®, the CENTURY 21 Logo and C21® are service marks owned by Century 21 Real Estate LLC. Century 21 Real Estate LLC fully supports the principles of the Fair Housing Act and the Equal Opportunity Act. Each office is independently owned and operated. Listing information is deemed reliable but not guaranteed accurate.