8 Red Oak Lane, Fishkill, NY 12524
Local realty services provided by:CENTURY 21 Alliance Realty Group
8 Red Oak Lane,Fishkill, NY 12524
$719,000
- 4 Beds
- 3 Baths
- 2,592 sq. ft.
- Single family
- Active
Upcoming open houses
- Sat, Nov 2112:00 pm - 02:00 pm
Listed by: jan kaplan
Office: bhhs hudson valley properties
MLS#:1072707
Source:OneKey MLS
Price summary
- Price:$719,000
- Price per sq. ft.:$277.39
About this home
Set on a quiet, tree lined cul-de-sac, this exceptional contemporary home combines architectural elegance with comfortable everyday living. Beautifully maintained indoors and out, the home is sited on a thoughtfully designed lot with mature trees and plantings and an oversized deck to enjoy the natural beauty of the property. Step into the dramatic two-story foyer opening to the spacious living areas defined by soaring ceilings and an abundance of natural light through oversized windows, skylights and sliding glass doors. The house has been thoughtfully updated with engineered wood flooring, remodeled bathrooms and so many updates. The formal dining room features wood burning fireplace, soaring ceilings and two sets of sliding glass doors. The kitchen offers stainless appliances. all three years young, granite counters and a large custom built center island. The open floor plan is ideal for dining, lounging and hosting guest gatherings. The family room is highlighted by custom built in bookcases and sliding glass doors to the deck, and enjoy the sweeping mountain views. Upstairs the primary suite offers double closets and bathroom, and three more bedrooms share a large bathroom an complete the second floor. This property represents a rare opportunity to own a one of a kind home in the delightful Maurerbrook subdivision. The home is very close to the Taconic Parkway, Interstate 84 and Metro North. The charming village of Fishkill is minutes away with its vibrant Main Street with many restaurants, close to schools and shopping. The vibrant city of Beacon is a few minutes drive, and Geering Park and Playground are just a five minute walk from the home. What a great location!...
Contact an agent
Home facts
- Year built:1988
- Subdivision & Development:Maurerbrook
- Listing ID #:1072707
- Added:3 day(s) ago
- Updated:November 20, 2026 at 01:23 PM
Rooms and interior
- Bedrooms:4
- Total bathrooms:3
- Full bathrooms:2
- Half bathrooms:1
- Rooms Total:9
- Dining Description:Eat-In Kitchen, Formal Dining
- Kitchen Description:Chefs Kitchen, Dishwasher, Eat-in Kitchen, Kitchen Island, Microwave, Range, Refrigerator, Stainless Steel Appliance(s), Walk Through Kitchen
- Basement:Yes
- Basement Description:Partially Finished
- Living area:2,592 sq. ft.
Heating and cooling
- Cooling:Central Air
- Heating:Hot Water, Natural Gas
- Central air:Yes
Structure and exterior
- Year built:1988
- Building area:2,592 sq. ft.
- Lot area:0.79 Acres
- Lot Features:Near Public Transit, Part Wooded, Private, Views
- Architectural Style:Contemporary
- Construction Materials:Cedar, Stone
- Levels:3 Story
Schools
- High school:John Jay Senior High School
- Middle school:Van Wyck Junior High School
- Elementary school:Fishkill Elementary School
Utilities
- Water:Public
- Sewer:Septic Tank
Finances and disclosures
- Price:$719,000
- Price per sq. ft.:$277.39
- Tax amount:$10,561 (2026)
Features and amenities
- Appliances:Dishwasher, Dryer, Microwave, Refrigerator, Stainless Steel Appliance(s), Washer
- Laundry features:Dryer, Washer
- Amenities:Cathedral Ceiling(s), Entrance Foyer, Granite Counters, High Ceilings, Open Floorplan, Storage
Parking
- Total parking spaces:4
- Parking description:Driveway, Garage, Off Street
- Garage:Yes
- Garage spaces:2
New listings near 8 Red Oak Lane
- Open Sat, 12 to 3pmNew
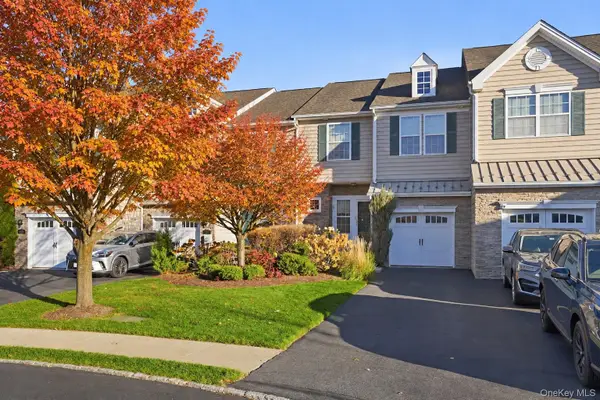 $615,000Active3 beds 3 baths2,539 sq. ft.
1330 Glastonbury Lane, Fishkill, NY 12524
MLS# 1075383Listed by: SERHANT LLC - Open Sun, 12 to 2pmNew
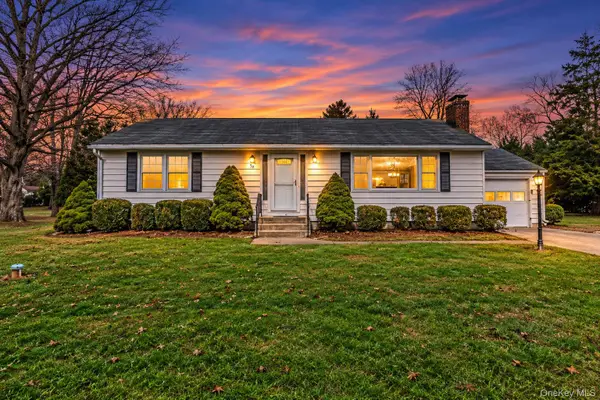 $419,000Active2 beds 1 baths1,170 sq. ft.
50 Ward Place, Fishkill, NY 12524
MLS# 1073104Listed by: EXP REALTY - New
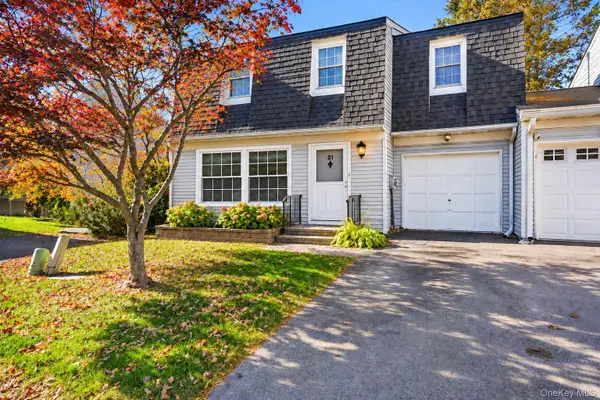 $464,900Active3 beds 3 baths1,972 sq. ft.
21 Hawthorn Court, Fishkill, NY 12524
MLS# 1073165Listed by: BHHS HUDSON VALLEY PROPERTIES - New
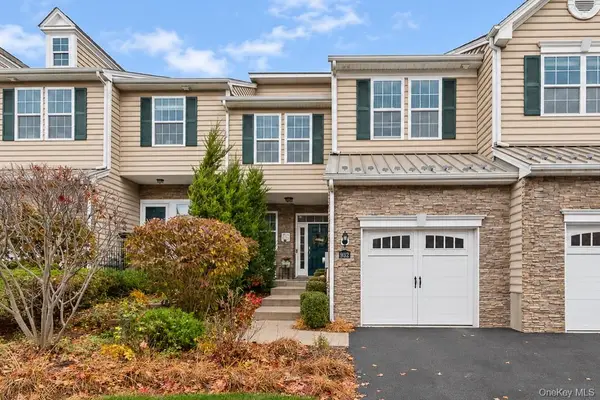 $599,000Active3 beds 4 baths2,700 sq. ft.
932 Huntington Drive, Fishkill, NY 12524
MLS# 1069378Listed by: BHHS HUDSON VALLEY PROPERTIES - New
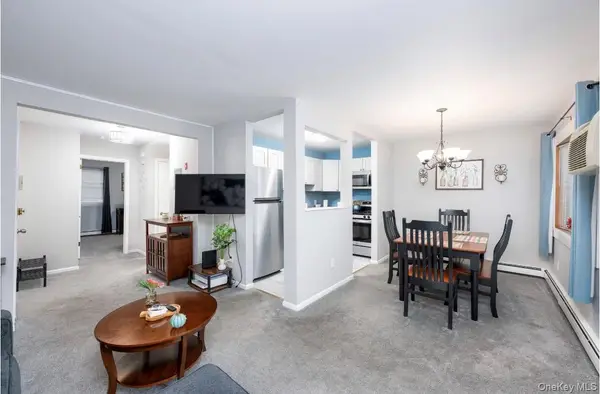
 $220,000Active1 beds 1 baths643 sq. ft.
9 Ivy Court #H, Fishkill, NY 12524
MLS# 1069255Listed by: CENTURY 21 ALLIANCE RLTY GROUP 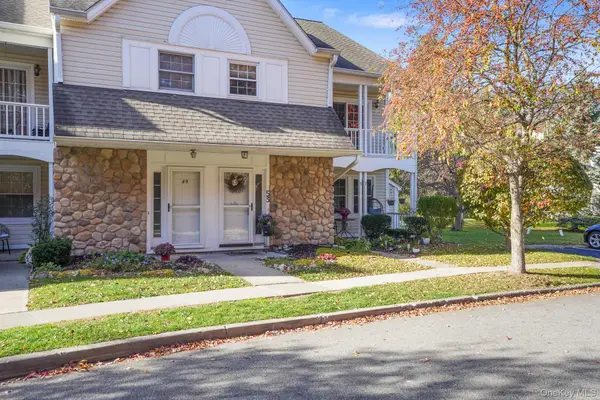 $375,000Active1 beds 2 baths1,276 sq. ft.
53 Millholland Drive W, Fishkill, NY 12524
MLS# 1069759Listed by: KW MIDHUDSON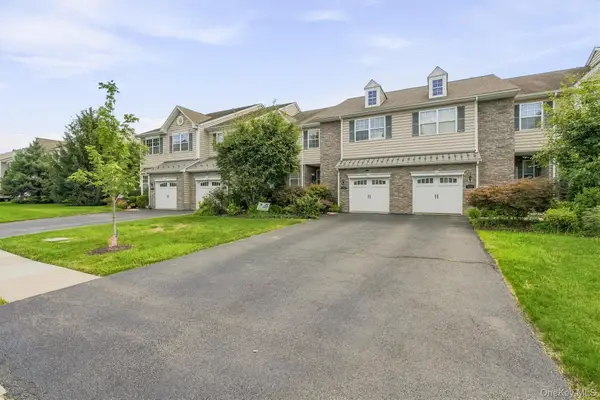 $589,999Active3 beds 3 baths2,447 sq. ft.
1116 Cold Spring Road, Fishkill, NY 12524
MLS# 1069527Listed by: COMPASS GREATER NY, LLC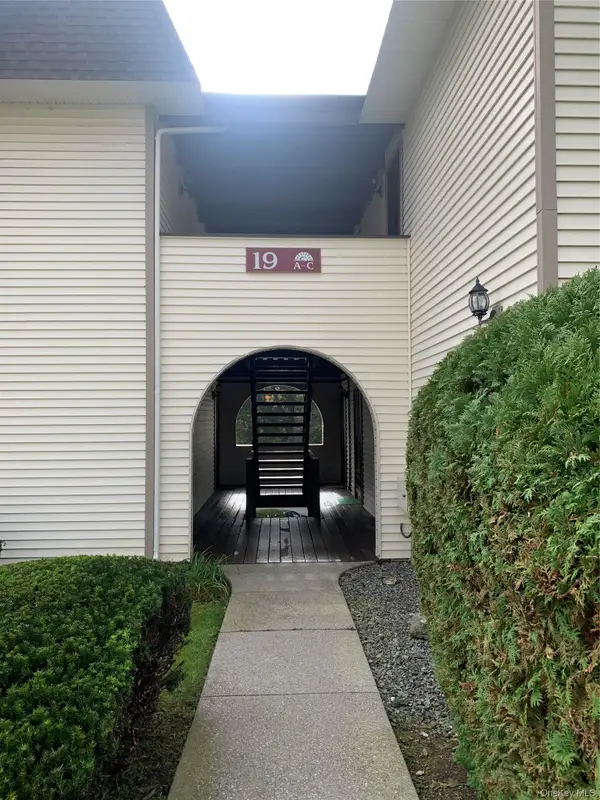 $272,000Active1 beds 1 baths900 sq. ft.
19 Vandidoort Drive #2B, Fishkill, NY 12524
MLS# 1069230Listed by: SAMS REALTY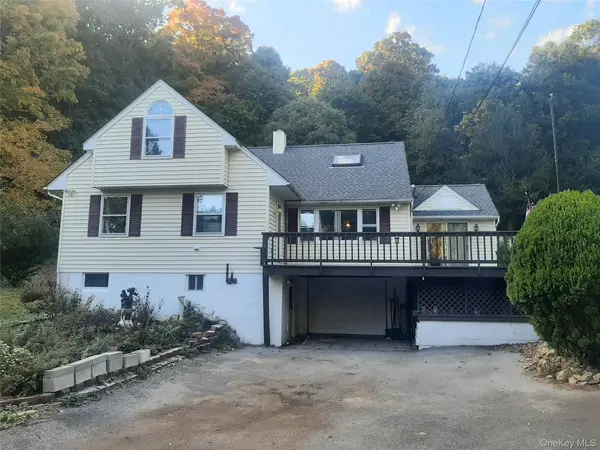 $525,000Active4 beds 3 baths3,018 sq. ft.
384 Cedar Hill Road, Fishkill, NY 12524
MLS# 1069453Listed by: JEFF S. COLTON


Protect your home and budget from life's surprises with an Assurant Home Warranty, backed by a partner that supports you through every step of homeownership. Explore Plans.
©2026 Century 21 Real Estate LLC. All rights reserved. CENTURY 21®, the CENTURY 21 Logo and C21® are service marks owned by Century 21 Real Estate LLC. Century 21 Real Estate LLC fully supports the principles of the Fair Housing Act and the Equal Opportunity Act. Each office is independently owned and operated. Listing information is deemed reliable but not guaranteed accurate.