
26 Susann Court, Fredonia, NY 14063
Local realty services provided by:CENTURY 21 North East
26 Susann Court,Fredonia, NY 14063
$119,900
- 2 Beds
- 1 Baths
- 832 sq. ft.
- Single family
- Active
Listed by: renee pchelka
Office: howard hanna holt - fredonia
MLS#:R1703776
Source:NY_GENRIS
Price summary
- Price:$119,900
- Price per sq. ft.:$144.11
About this home
Lovely and handy 2 bedroom townhouse in Castile Heights subdivision! This is a coveted End Unit which gives you the side yard as well for privacy and more room ! The recently vinyl sided exterior compliments the landscaping and the good sized lot with nice trees for shade! As you walk into the entryway, you will see beyond to the vaulted living room with dining area. This brings openness and airiness and a feeling of space! To the left is the 3-season carpeted sunroom with 3 sets of sliding doors that let sunshine and air in ( a room you will absolutely live in during the spring, summer and fall months). To the right is the space-saver kitchen, compact yet cozy! A hallway leads to the laundry closet and 2 bedrooms, each with closets. For those wanting a small home in a cul-de-sac at the edge of the village, this town house may check the boxes! Replacements and upgrades: Brand new carpet and paint, vinyl siding on exterior-2026, Roof replaced in 2008, 3 sliding doors in sunroom have been replaced, new 'Bathfitter' brand tub and surround 6 months ago, windows replaced approx. 20 years ago. This all electric town house has a balanced billing of approx. $175/month; no gas bill, just electric! The 12' foot storage shed fits mower, garden supplies, lawn furniture, tools and outdoor equipment. Just a short distance to Russell Joy Park, downtown restaurants/stores and village commons park, fountain, opera House and Farmer's Market. Very cozy and enjoyable town house!!...
Contact an agent
Home facts
- Year built:1987
- Subdivision & Development:Castile Heights
- Listing ID #:R1703776
- Added:43 day(s) ago
- Updated:September 15, 2026 at 10:50 PM
Rooms and interior
- Bedrooms:2
- Total bathrooms:1
- Full bathrooms:1
- Rooms Total:5
- Flooring:Carpet, Ceramic Tile, Varies, Vinyl
- Dining Description:Living Dining Room
- Kitchen Description:Oven, Refrigerator
- Living area:832 sq. ft.
Heating and cooling
- Heating:Baseboard, Electric
Structure and exterior
- Roof:Asphalt, Shingle
- Year built:1987
- Building area:832 sq. ft.
- Lot area:0.1 Acres
- Lot Features:Cul De Sac, Rectangular, Residential Lot
- Construction Materials:Vinyl Siding
- Levels:1 Story
Schools
- High school:Fredonia High
- Middle school:Fredonia Middle
- Elementary school:Fredonia Elementary
Utilities
- Water:Connected, Public, Water Connected
- Sewer:Connected, Sewer Connected
Finances and disclosures
- Price:$119,900
- Price per sq. ft.:$144.11
- Tax amount:$4,546
Features and amenities
- Appliances:Free Standing Range, Oven, Range Hood, Refrigerator
- Laundry features:Electric Water Heater, Main Level
Parking
- Parking description:No Garage, Shared Driveway
New listings near 26 Susann Court
- New
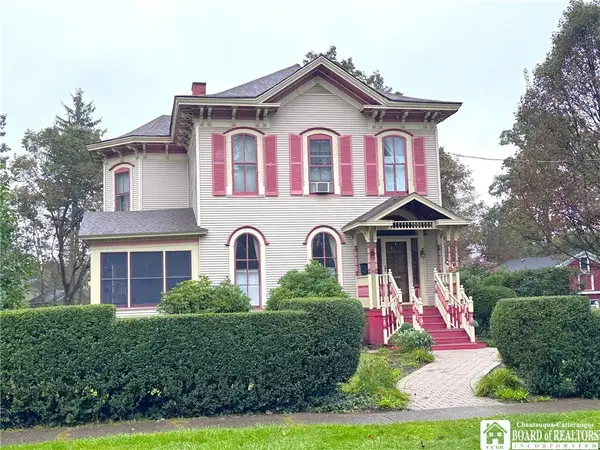 $489,000Active5 beds 3 baths3,284 sq. ft.
36 Central Avenue, Fredonia, NY 14063
MLS# R1712613Listed by: HOWARD HANNA HOLT - FREDONIA - New
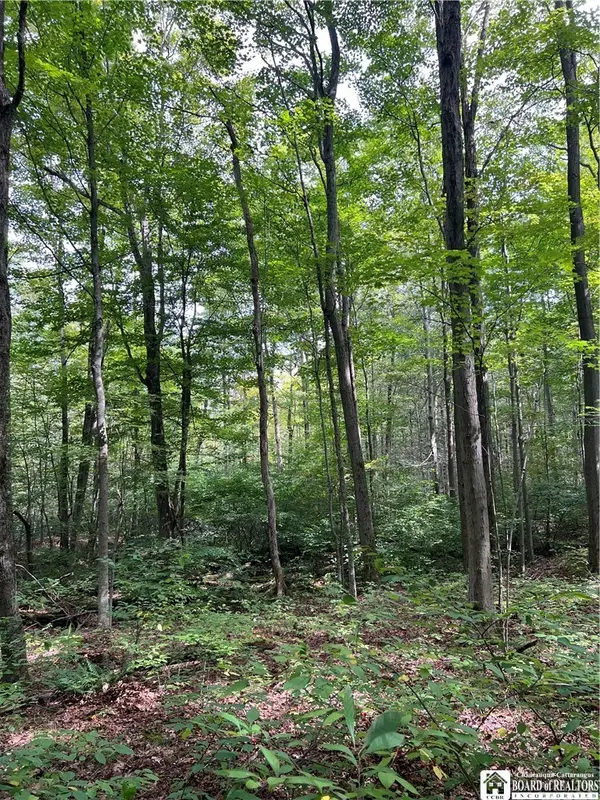 $65,000Active11 Acres
8393 Kelly Hill Road, Fredonia, NY 14063
MLS# R1714465Listed by: PROPERTYMATCH USA, LLC - Open Sat, 1 to 3pmNew
 $249,900Active3 beds 2 baths1,288 sq. ft.
133 Pulaski Street, Fredonia, NY 14063
MLS# B1714331Listed by: HUNT REAL ESTATE ERA - New
 $295,000Active4 beds 2 baths2,471 sq. ft.
5560 W Lake Road, Fredonia, NY 14063
MLS# R1713894Listed by: MAIN STREET MANAGEMENT & DEVELOPMENT - New
 $229,900Active3 beds 2 baths1,800 sq. ft.
18 Risley Street, Fredonia, NY 14063
MLS# R1712736Listed by: REAL ESTATE ADVANTAGE - New
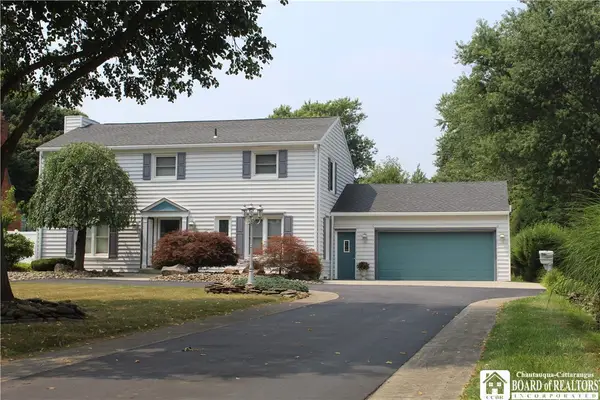 $424,900Active4 beds 3 baths2,608 sq. ft.
330 Central Avenue, Fredonia, NY 14063
MLS# R1712743Listed by: PREMIER REALTY & INVESTMENTS - New
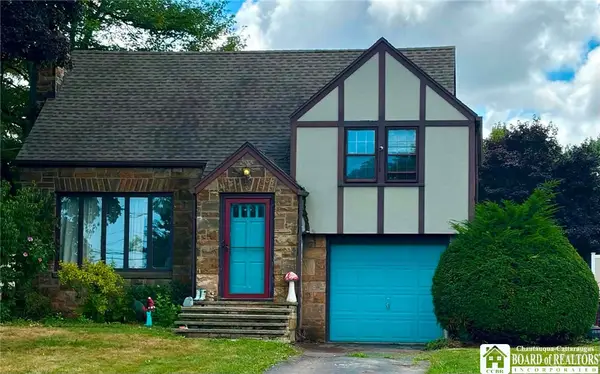 $238,999Active3 beds 2 baths1,723 sq. ft.
3501 Route 20, Fredonia, NY 14063
MLS# R1712510Listed by: WALROD REALTY - New
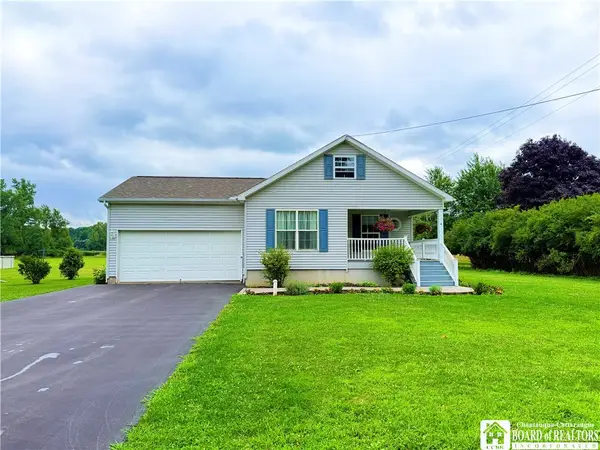 $299,900Active2 beds 2 baths1,352 sq. ft.
59 Elm Street, Fredonia, NY 14063
MLS# R1712520Listed by: HOWARD HANNA HOLT - FREDONIA 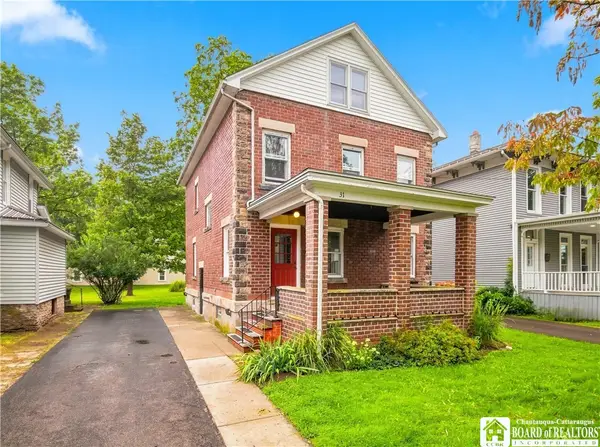 $159,900Pending4 beds 2 baths1,632 sq. ft.
31 White Street, Fredonia, NY 14063
MLS# R1711923Listed by: HOWARD HANNA HOLT - MAYVILLE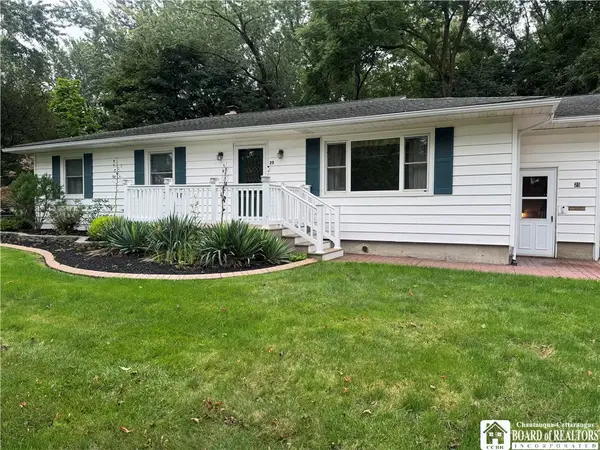 $245,000Active3 beds 2 baths1,248 sq. ft.
25 Forbes Place, Fredonia, NY 14063
MLS# R1711445Listed by: MIDTOWN REALTY


Protect your home and budget from life's surprises with an Assurant Home Warranty, backed by a partner that supports you through every step of homeownership. Explore Plans.
©2026 Century 21 Real Estate LLC. All rights reserved. CENTURY 21®, the CENTURY 21 Logo and C21® are service marks owned by Century 21 Real Estate LLC. Century 21 Real Estate LLC fully supports the principles of the Fair Housing Act and the Equal Opportunity Act. Each office is independently owned and operated. Listing information is deemed reliable but not guaranteed accurate.