
9709 Farel Road, Fredonia, NY 14063
Local realty services provided by:CENTURY 21 North East
9709 Farel Road,Fredonia, NY 14063
$699,999
- 3 Beds
- 4 Baths
- 2,763 sq. ft.
- Single family
- Active
Listed by: edward miller
Office: era team vp real estate
MLS#:R1692599
Source:NY_GENRIS
Price summary
- Price:$699,999
- Price per sq. ft.:$253.35
About this home
METICULOUSLY CRAFTED CUSTOM BUILT HOME COMPLETED NOVEMBER OF 2024, TUCKED IN TO A 6.8 ACREAGE PEACEFUL SETTING, OFFERING A RARE COMBINATION OF PRIVACY, SPACE, FLEXABILITY AND LONG TERM VALUE. WITH OVER 2763 SQ FT OF LIVING SPACE THIS THOUGHTFUL DESIGNED CUSTOM BUILT HOME COMBINES QUALITY CRAFTMANSHIP WITH A HIGHLY FUNCTIONAL LAYOUT IDEAL FOR EVERYDAY LIVING AND ENTERTAINING. FEATURING PREMIUM QUALITY THROUGHOUT THAT SHOWS WITH MANY EXCEPTIONAL FEATURES. CUSTOM MADE CABINETRY HIGHLIGHTS THE GOURMET EAT IN KITCHEN WITH THERMADOR SMART HOME APPLIANCES ALONG WITH MANY OTHER BUILT IN FEATURES. MUD ROOM/PANTRY OFF THE KITCHEN OFFERS A SECONDARY FRONT ENTRY IN TO THE HOME. EXPANSIVE SOLID MAPLE FLOORS, CROWN MOLDING THROUGHOUT AND SOLID WOOD FIR DOORS ADORN THE HOME ADDING NATURAL BEAUTY. THE BEAUTIFUL STONE FIREPLACE SERVES AS THE CENTER OF THE HOME. EXPANSIVE WINDOWS THROUGHOUT FLOOD THE HOME WITH NATURAL LIGHT AND SHOWCASING THE BEAUTIFUL ACREAGE THAT SURROUNDS THE PROPERTY. A SUNROOM ON WEST SIDE OF THE HOME OFFERS GREAT PANORAMIC VIEWS OF THE BEAUTIFUL YARD AND EVENING SUNSETS. ALL BEDROOMS AND BATHROOMS ARE OVERSIZED FOR MAXIMUM SPACE WITH LARGE CLOSETS. LARGE WALK IN CLOSET IN PRIMARY ENSUITE AS WELL AS A SECOND LARGE CLOSET OFFERING PLENTY OF STORAGE. THE OVERSIZED FRONT PORCH IS GREAT FOR ENTERTAINING OR UNWINDING FROM A BUSY DAY. 36x48 SIX CAR DETACHED GARAGE WITH BATH AND SEPARATE SEPTIC OFFER PLENTY OF EXTRA SPACE. THIS HOME OFFERS SO MANY EXTRA FEATURES THAT IT MUST BE SEEN TO BE APPRECIATED! 5 MINUTES TO TOWN, 5 MINUTES TO LAKE ERIE SHORES, 25 MINUTES TO CHAUTAUQUA INSTITUTION, CHAUTAUQUA LAKE. LISTING AGENT IS RELATED TO SELLER. ***PROOF OF FUNDS MUST BE PROVIDED PRIOR TO SHOWING.
LET’S MAKE YOUR NEXT MOVE THE BEST ONE YET!...
Contact an agent
Home facts
- Year built:2024
- Subdivision & Development:Holland Land Company's Su
- Listing ID #:R1692599
- Added:76 day(s) ago
- Updated:September 12, 2026 at 03:08 PM
Rooms and interior
- Bedrooms:3
- Total bathrooms:4
- Full bathrooms:3
- Half bathrooms:1
- Rooms Total:10
- Flooring:Carpet, Hardwood, Varies
- Dining Description:Living Dining Room, Separate Formal Dining Room
- Kitchen Description:Country Kitchen, Dishwasher, Microwave, Oven, Range, Refrigerator
- Living area:2,763 sq. ft.
Heating and cooling
- Cooling:Zoned
- Heating:Baseboard, Gas, Zoned
Structure and exterior
- Roof:Asphalt, Shingle
- Year built:2024
- Building area:2,763 sq. ft.
- Lot area:6.8 Acres
- Lot Features:Agricultural, Irregular Lot, Near Public Transit, Secluded, Wooded
- Architectural Style:Ranch
- Construction Materials:Vinyl Siding
- Exterior Features:Deck, Open, Porch
- Foundation Description:Poured
- Levels:1 Story
Schools
- High school:Fredonia High
- Middle school:Fredonia Middle
- Elementary school:Fredonia Elementary
Utilities
- Water:Public, Water Available, Well
- Sewer:Septic Tank
Finances and disclosures
- Price:$699,999
- Price per sq. ft.:$253.35
- Tax amount:$15,783
Features and amenities
- Appliances:Dishwasher, Free Standing Range, Gas Range, Microwave, Oven, Range, Range Hood, Refrigerator
- Laundry features:Main Level
- Amenities:Deck, Storage
- Smart home:Yes
Parking
- Parking description:Detached, Driveway, Garage, Garage Door Opener, Storage, Water Available
- Garage:Yes
- Garage spaces:6
New listings near 9709 Farel Road
- New
 $295,000Active4 beds 2 baths2,471 sq. ft.
5560 W Lake Road, Fredonia, NY 14063
MLS# R1713894Listed by: MAIN STREET MANAGEMENT & DEVELOPMENT - New
 $229,900Active3 beds 2 baths1,800 sq. ft.
18 Risley Street, Fredonia, NY 14063
MLS# R1712736Listed by: REAL ESTATE ADVANTAGE - New
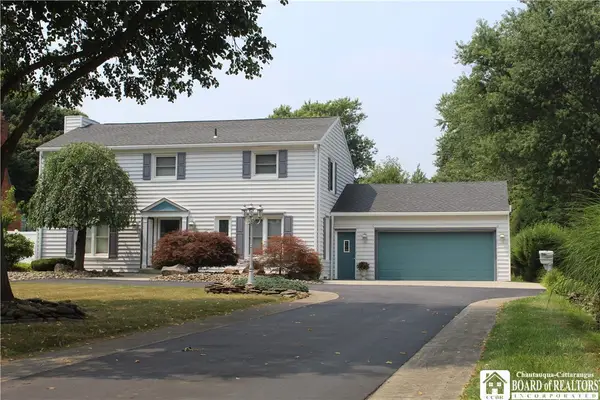 $424,900Active4 beds 3 baths2,608 sq. ft.
330 Central Avenue, Fredonia, NY 14063
MLS# R1712743Listed by: PREMIER REALTY & INVESTMENTS - New
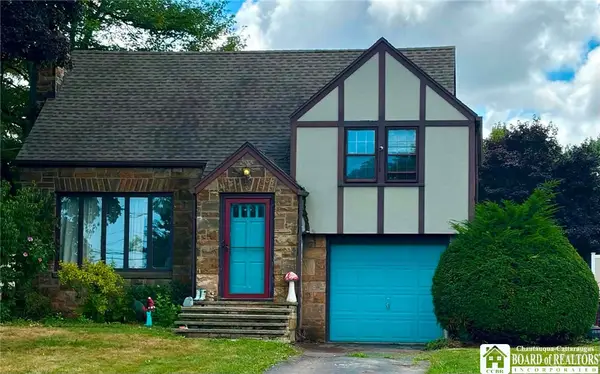 $238,999Active3 beds 2 baths1,723 sq. ft.
3501 Route 20, Fredonia, NY 14063
MLS# R1712510Listed by: WALROD REALTY - New
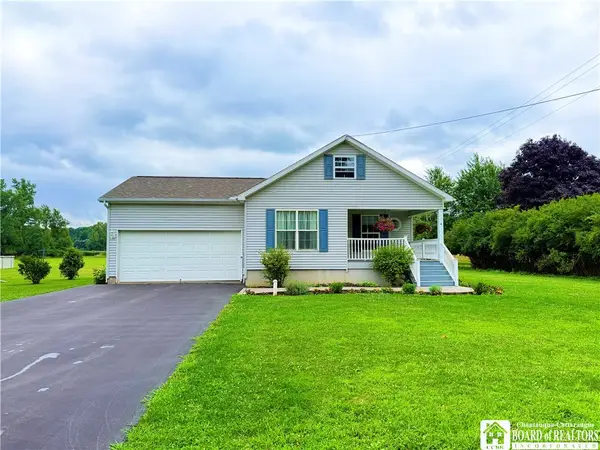 $299,900Active2 beds 2 baths1,352 sq. ft.
59 Elm Street, Fredonia, NY 14063
MLS# R1712520Listed by: HOWARD HANNA HOLT - FREDONIA - New
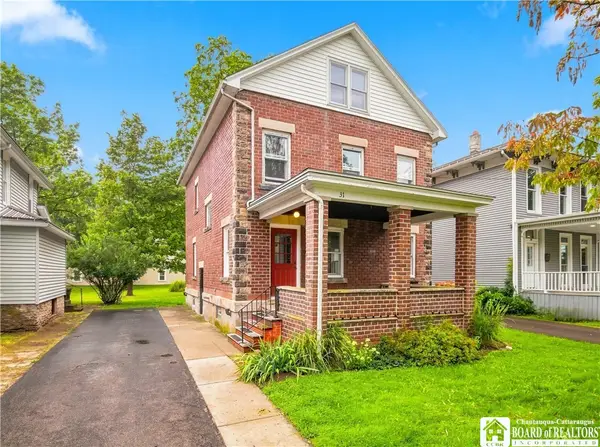 $159,900Active4 beds 2 baths1,632 sq. ft.
31 White Street, Fredonia, NY 14063
MLS# R1711923Listed by: HOWARD HANNA HOLT - MAYVILLE - New
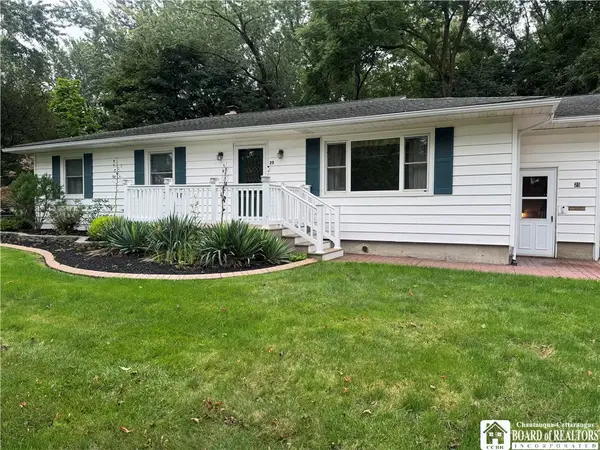 $245,000Active3 beds 2 baths1,248 sq. ft.
25 Forbes Place, Fredonia, NY 14063
MLS# R1711445Listed by: MIDTOWN REALTY 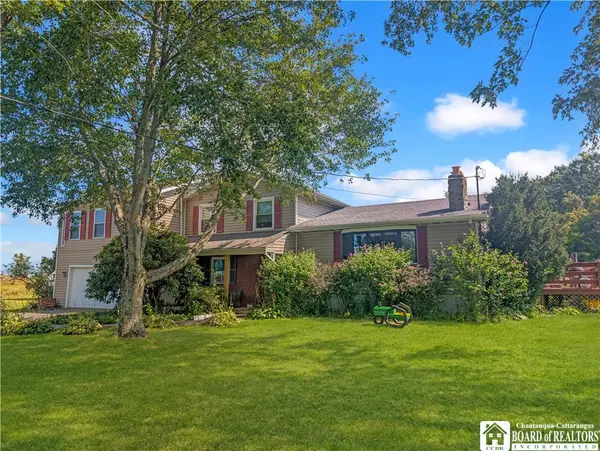 $400,000Active3 beds 4 baths1,768 sq. ft.
9911 Miller Road, Fredonia, NY 14063
MLS# R1710887Listed by: HOWARD HANNA HOLT - MAYVILLE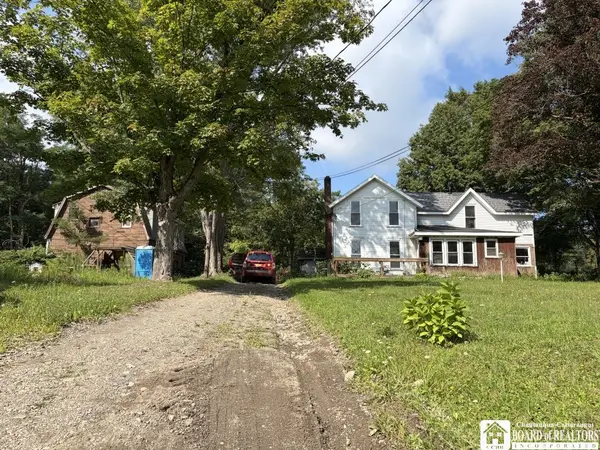 $179,000Active3 beds 1 baths1,704 sq. ft.
9185 Chautauqua Road, Fredonia, NY 14063
MLS# R1710333Listed by: PETERSON AUCTION & REALTY, LLC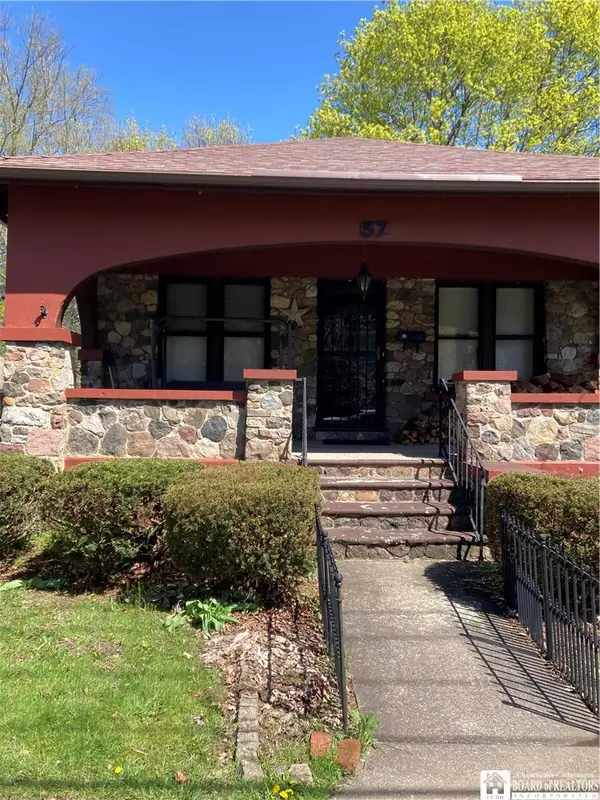 $170,000Active2 beds 1 baths1,180 sq. ft.
57 Maple Avenue, Fredonia, NY 14063
MLS# R1710291Listed by: PREMIER REALTY & INVESTMENTS


Protect your home and budget from life's surprises with an Assurant Home Warranty, backed by a partner that supports you through every step of homeownership. Explore Plans.
©2026 Century 21 Real Estate LLC. All rights reserved. CENTURY 21®, the CENTURY 21 Logo and C21® are service marks owned by Century 21 Real Estate LLC. Century 21 Real Estate LLC fully supports the principles of the Fair Housing Act and the Equal Opportunity Act. Each office is independently owned and operated. Listing information is deemed reliable but not guaranteed accurate.