
218 Yellow Barn Road, Freeville, NY 13068
Local realty services provided by:CENTURY 21 Jackson Real Estate
Listed by: susan sherman broyles
Office: yaman real estate
MLS#:S1721693
Source:NY_GENRIS
Price summary
- Price:$499,000
- Price per sq. ft.:$205.18
About this home
Discover this beautifully customized center-hall colonial, designed by Guildcrest and built with care by Trillium. This 4-bedroom, 2.5-bath home is crafted with thoughtful detail to make every space feel purposeful and inviting. The spacious great room offers a warm gathering place with a propane fireplace with oak surround and tile hearth, while the sunroom — currently enjoyed as the dining area — fills the home with natural light. The large open kitchen has plenty of storage and the bright sunlit first floor laundry includes a large pantry closet convenient to the kitchen. The original dining room has been transformed into a charming music room and library, adding character and flexibility.A Superior Walls walk-out basement with high ceilings and workshop provides exceptional potential for future expansion or creative use. Outside, the property unfolds into a wooded, secluded landscape with private walking trail around the peaceful spring fed pond, deck, and multiple patios spaces that invite you to relax, entertain, or simply take in the quiet beauty of the surroundings. If the 4.8 acre lot is not enough nature for you, there are plenty of trails to take through neighboring Yellow Barn State Forest. Convenient to Ithaca, Cortland....
Contact an agent
Home facts
- Year built:2002
- Listing ID #:S1721693
- Added:1 day(s) ago
- Updated:October 23, 2026 at 03:56 PM
Rooms and interior
- Bedrooms:4
- Total bathrooms:3
- Full bathrooms:2
- Half bathrooms:1
- Rooms Total:8
- Flooring:Hardwood, Laminate, Varies
- Kitchen Description:Dishwasher, Freezer, Microwave, Pantry
- Basement:Yes
- Basement Description:Full, Partially Finished, Walk Out Access
- Living area:2,432 sq. ft.
Heating and cooling
- Heating:Electric, Forced Air, Propane
Structure and exterior
- Roof:Asphalt
- Year built:2002
- Building area:2,432 sq. ft.
- Lot area:4.8 Acres
- Lot Features:Adjacent To Public Land, Rectangular, Residential Lot, Secluded, Wooded
- Architectural Style:Colonial
- Construction Materials:Copper Plumbing, Frame, Vinyl Siding
- Exterior Features:Deck, Fence, Patio
- Levels:2 Stories
Utilities
- Water:Well
- Sewer:Septic Tank
Finances and disclosures
- Price:$499,000
- Price per sq. ft.:$205.18
- Tax amount:$11,653
Features and amenities
- Appliances:Dishwasher, Dryer, Freezer, Gas Range, Microwave, Washer
- Laundry features:Dryer, Main Level, Washer
- Amenities:Deck, Fence, int_feat_Workshop
Parking
- Parking description:Attached, Driveway, Garage, Storage
- Garage:Yes
- Garage spaces:2
New listings near 218 Yellow Barn Road
- New
 $282,000Active2 beds 1 baths1,040 sq. ft.
431 Beam Hill Road, Freeville, NY 13068
MLS# R1724565Listed by: WARREN REAL ESTATE OF ITHACA INC. - Open Sun, 12 to 2pmNew
 $398,000Active3 beds 2 baths1,680 sq. ft.
348 W Dryden Road, Freeville, NY 13068
MLS# R1724110Listed by: HOWARD HANNA S TIER INC - New
 $525,000Active7 beds -- baths4,561 sq. ft.
2-4 Main Street, Freeville, NY 13068
MLS# R1723506Listed by: WARREN REAL ESTATE OF ITHACA INC. - New
 $179,000Active3 beds 1 baths1,180 sq. ft.
10 Fall Creek Road, Freeville, NY 13068
MLS# R1720091Listed by: RE/MAX IN MOTION - New
 $179,000Active3 beds 1 baths1,180 sq. ft.
25 Cook Street, Freeville, NY 13068
MLS# R1720092Listed by: RE/MAX IN MOTION  $69,000Active3 beds 2 baths
26 Bell Lane, Freeville, NY 13068
MLS# S1721248Listed by: YAMAN REAL ESTATE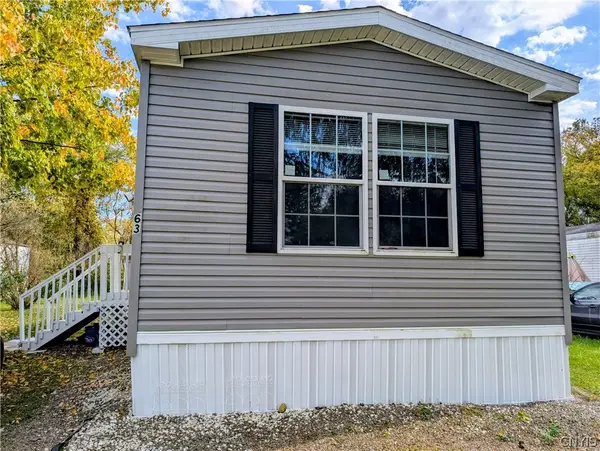 $70,000Active3 beds 2 baths1,216 sq. ft.
63 Bell Ln, Freeville, NY 13068
MLS# S1696706Listed by: YAMAN REAL ESTATE $725,000Active4 beds 3 baths2,768 sq. ft.
956 W Dryden Road, Freeville, NY 13068
MLS# R1719380Listed by: HOWARD HANNA S TIER INC $119,900Active8.03 Acres
Wood Road, Freeville, NY 13068
MLS# R1720298Listed by: WARREN REAL ESTATE OF ITHACA INC. (DOWNTOWN)


Protect your home and budget from life's surprises with an Assurant Home Warranty, backed by a partner that supports you through every step of homeownership. Explore Plans.
©2026 Century 21 Real Estate LLC. All rights reserved. CENTURY 21®, the CENTURY 21 Logo and C21® are service marks owned by Century 21 Real Estate LLC. Century 21 Real Estate LLC fully supports the principles of the Fair Housing Act and the Equal Opportunity Act. Each office is independently owned and operated. Listing information is deemed reliable but not guaranteed accurate.