
431 Beam Hill Road, Freeville, NY 13068
Local realty services provided by:CENTURY 21 Jackson Real Estate
Listed by: linda hirvonen
Office: warren real estate of ithaca inc.
MLS#:R1724565
Source:NY_GENRIS
Price summary
- Price:$282,000
- Price per sq. ft.:$271.15
About this home
Privately set among the trees, this contemporary raised ranch may not be the biggest house on the block but if you’re looking for peace and quiet and low maintenance, this is for you. Open living, dining and kitchen space with a cathedral ceiling and wall of windows plus 2 bedrooms on the upper level and a spacious multi-purpose room on the main level for music, crafts or exercise. Savor the peace and quiet: read a book, write a thesis, compose a hit tune or simply listen to Mother Nature from the wrap-around deck. Nearby trails in Yellow Barn and Hammond Hill forests invite you to explore. No need to scrape your car windows when it’s cold with an oversize 3 car garage and if you need more storage space there’s a large shed from Kennedy Hardwoods.
Contact an agent
Home facts
- Year built:1978
- Listing ID #:R1724565
- Added:1 day(s) ago
- Updated:October 23, 2026 at 11:46 PM
Rooms and interior
- Bedrooms:2
- Total bathrooms:1
- Full bathrooms:1
- Rooms Total:6
- Flooring:Carpet, Varies
- Dining Description:Living Dining Room
- Kitchen Description:Dishwasher, Refrigerator
- Basement:Yes
- Living area:1,040 sq. ft.
Heating and cooling
- Heating:Baseboard, Electric, Hot Water, Propane
Structure and exterior
- Year built:1978
- Building area:1,040 sq. ft.
- Lot area:4.62 Acres
- Lot Features:Rectangular, Residential Lot, Rural Lot, Secluded
- Architectural Style:Contemporary, Raised Ranch
- Construction Materials:Copper Plumbing, Wood Siding
- Exterior Features:Deck
- Foundation Description:Block
- Levels:2 Stories
Schools
- Elementary school:Dryden Elementary
Utilities
- Water:Well
- Sewer:Septic Tank
Finances and disclosures
- Price:$282,000
- Price per sq. ft.:$271.15
- Tax amount:$6,061
Features and amenities
- Appliances:Dishwasher, Dryer, Refrigerator, Washer
- Laundry features:Dryer, Main Level, Washer
- Amenities:Deck
Parking
- Parking description:Detached, Garage
- Garage:Yes
- Garage spaces:3
New listings near 431 Beam Hill Road
- Open Sun, 12 to 2pmNew
 $398,000Active3 beds 2 baths1,680 sq. ft.
348 W Dryden Road, Freeville, NY 13068
MLS# R1724110Listed by: HOWARD HANNA S TIER INC - New
 $499,000Active4 beds 3 baths2,432 sq. ft.
218 Yellow Barn Road, Freeville, NY 13068
MLS# S1721693Listed by: YAMAN REAL ESTATE - New
 $525,000Active7 beds -- baths4,561 sq. ft.
2-4 Main Street, Freeville, NY 13068
MLS# R1723506Listed by: WARREN REAL ESTATE OF ITHACA INC. - New
 $179,000Active3 beds 1 baths1,180 sq. ft.
10 Fall Creek Road, Freeville, NY 13068
MLS# R1720091Listed by: RE/MAX IN MOTION - New
 $179,000Active3 beds 1 baths1,180 sq. ft.
25 Cook Street, Freeville, NY 13068
MLS# R1720092Listed by: RE/MAX IN MOTION  $69,000Active3 beds 2 baths
26 Bell Lane, Freeville, NY 13068
MLS# S1721248Listed by: YAMAN REAL ESTATE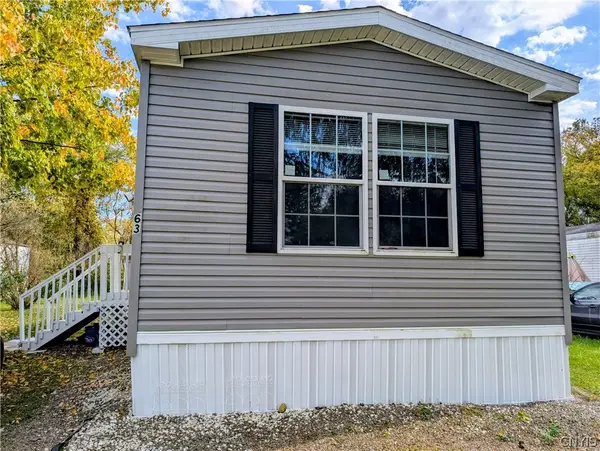 $70,000Active3 beds 2 baths1,216 sq. ft.
63 Bell Ln, Freeville, NY 13068
MLS# S1696706Listed by: YAMAN REAL ESTATE $725,000Active4 beds 3 baths2,768 sq. ft.
956 W Dryden Road, Freeville, NY 13068
MLS# R1719380Listed by: HOWARD HANNA S TIER INC $119,900Active8.03 Acres
Wood Road, Freeville, NY 13068
MLS# R1720298Listed by: WARREN REAL ESTATE OF ITHACA INC. (DOWNTOWN)


Protect your home and budget from life's surprises with an Assurant Home Warranty, backed by a partner that supports you through every step of homeownership. Explore Plans.
©2026 Century 21 Real Estate LLC. All rights reserved. CENTURY 21®, the CENTURY 21 Logo and C21® are service marks owned by Century 21 Real Estate LLC. Century 21 Real Estate LLC fully supports the principles of the Fair Housing Act and the Equal Opportunity Act. Each office is independently owned and operated. Listing information is deemed reliable but not guaranteed accurate.