
348 W Dryden Road, Freeville, NY 13068
Local realty services provided by:CENTURY 21 Turner Brokers
Upcoming open houses
- Sun, Oct 2512:00 pm - 02:00 pm
Listed by: jamie jensen
Office: howard hanna s tier inc
MLS#:R1724110
Source:NY_GENRIS
Price summary
- Price:$398,000
- Price per sq. ft.:$236.9
About this home
Move-in-ready ranch on nearly 10 acres in the Town of Dryden, Dryden School District! Enjoy low-maintenance, single-level living with 3 bedrooms, 2 full bathrooms, an incredible 40' x 60' detached garage and workshop, and wooded acreage with private trails and a creek. This beautifully maintained property offers the perfect combination of modern updates, privacy, outdoor recreation and exceptional storage.
Inside, the home is bigger than it seems from the exterior. The open-concept kitchen, dining and living areas feature durable, waterproof and scratch-resistant luxury vinyl flooring. Completely remodeled in 2024, the kitchen showcases solid hickory soft-close cabinetry, quartz countertops, farmhouse sink, updated appliances and a spacious eat-in island. A dedicated mudroom with hickory pantry was also added in 2024. Enjoy the convenience of main-level laundry in the primary bathroom, a fully enclosed three-season room and a low-maintenance TimberTech deck updated in 2022. A mini-split system provides efficient heating and cooling alongside boiler heat. A metal roof adds peace of mind.
The full unfinished basement features tall ceilings, a Superior Walls foundation and interior and exterior walk-up access, offering tremendous potential for additional finished living space, recreation, storage or a home workshop.
Outside, immaculate landscaping, raised garden beds, a paved driveway and a peaceful setting back from the road welcome you home. Explore nearly 10 acres of wooded land with walking trails leading to a creek, ideal for hunting, hiking, dog walking and enjoying nature. A charming bonus shed offers studio, hobby or retreat space.
A standout feature is the massive 40' x 60' detached garage with two overhead doors, parking for 2+ vehicles, a dedicated workshop, attached carport and its own electrical panel. The home features 200-amp electrical service. Perfect for car enthusiasts, contractors, hobbyists or storing boats, ATVs and recreational equipment. Enjoy turnkey country living with room to explore, create and unwind!...
Contact an agent
Home facts
- Year built:2003
- Subdivision & Development:Town/Dryden
- Listing ID #:R1724110
- Added:2 day(s) ago
- Updated:October 25, 2026 at 06:47 PM
Rooms and interior
- Bedrooms:3
- Total bathrooms:2
- Full bathrooms:2
- Rooms Total:7
- Flooring:Varies, Vinyl
- Dining Description:Living Dining Room
- Kitchen Description:Dishwasher, Freezer, Kitchen Family Room Combo, Kitchen Island, Microwave, Pantry, Refrigerator
- Basement:Yes
- Basement Description:Crawl Space, Sump Pump
- Living area:1,680 sq. ft.
Heating and cooling
- Cooling:Zoned
- Heating:Baseboard, Hot Water, Oil, Zoned
Structure and exterior
- Roof:Metal
- Year built:2003
- Building area:1,680 sq. ft.
- Lot area:9.84 Acres
- Lot Features:Rectangular, Residential Lot, Wooded
- Architectural Style:Ranch
- Construction Materials:Frame, Vinyl Siding
- Exterior Features:Deck, Open, Porch, Screened
- Foundation Description:Poured
- Levels:2 Stories
Schools
- High school:Dryden High
- Middle school:Dryden Middle
- Elementary school:Dryden Elementary
Utilities
- Water:Well
- Sewer:Septic Tank
Finances and disclosures
- Price:$398,000
- Price per sq. ft.:$236.9
- Tax amount:$6,098
Features and amenities
- Appliances:Dishwasher, Dryer, Freezer, Microwave, Range Hood, Refrigerator, Washer
- Laundry features:Dryer, Main Level, Washer
- Amenities:Deck, int_feat_Workshop
Parking
- Parking description:Detached, Driveway, Garage, Garage Door Opener, Storage
- Garage:Yes
- Garage spaces:2
New listings near 348 W Dryden Road
- New
 $282,000Active2 beds 1 baths1,040 sq. ft.
431 Beam Hill Road, Freeville, NY 13068
MLS# R1724565Listed by: WARREN REAL ESTATE OF ITHACA INC. - New
 $499,000Active4 beds 3 baths2,432 sq. ft.
218 Yellow Barn Road, Freeville, NY 13068
MLS# S1721693Listed by: YAMAN REAL ESTATE - New
 $525,000Active7 beds -- baths4,561 sq. ft.
2-4 Main Street, Freeville, NY 13068
MLS# R1723506Listed by: WARREN REAL ESTATE OF ITHACA INC. - New
 $179,000Active3 beds 1 baths1,180 sq. ft.
10 Fall Creek Road, Freeville, NY 13068
MLS# R1720091Listed by: RE/MAX IN MOTION - New
 $179,000Active3 beds 1 baths1,180 sq. ft.
25 Cook Street, Freeville, NY 13068
MLS# R1720092Listed by: RE/MAX IN MOTION  $69,000Active3 beds 2 baths
26 Bell Lane, Freeville, NY 13068
MLS# S1721248Listed by: YAMAN REAL ESTATE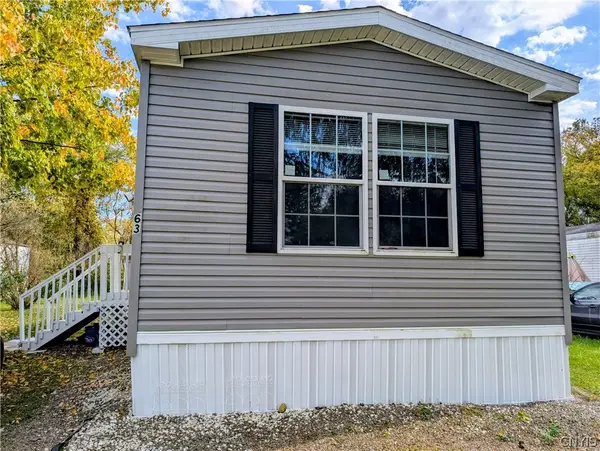 $70,000Active3 beds 2 baths1,216 sq. ft.
63 Bell Ln, Freeville, NY 13068
MLS# S1696706Listed by: YAMAN REAL ESTATE $725,000Active4 beds 3 baths2,768 sq. ft.
956 W Dryden Road, Freeville, NY 13068
MLS# R1719380Listed by: HOWARD HANNA S TIER INC $119,900Active8.03 Acres
Wood Road, Freeville, NY 13068
MLS# R1720298Listed by: WARREN REAL ESTATE OF ITHACA INC. (DOWNTOWN)


Protect your home and budget from life's surprises with an Assurant Home Warranty, backed by a partner that supports you through every step of homeownership. Explore Plans.
©2026 Century 21 Real Estate LLC. All rights reserved. CENTURY 21®, the CENTURY 21 Logo and C21® are service marks owned by Century 21 Real Estate LLC. Century 21 Real Estate LLC fully supports the principles of the Fair Housing Act and the Equal Opportunity Act. Each office is independently owned and operated. Listing information is deemed reliable but not guaranteed accurate.