1091 Albany Post Road, Gardiner, NY 12525
Local realty services provided by:CENTURY 21 New West Properties
1091 Albany Post Road,Gardiner, NY 12525
$1,300,000
- 2 Beds
- 5 Baths
- 2,331 sq. ft.
- Single family
- Active
Listed by: mark stryker
Office: mark stryker realty llc.
MLS#:20265541
Source:NY_MLSUC
Price summary
- Price:$1,300,000
- Price per sq. ft.:$557.7
About this home
A complete renovation of a 2,300 SF cape on 5 acres of bucolic pasture land provides the perfect setting for a true Hudson Valley retreat. No expense was spared in the top-to-bottom renovations of this 1950's cape. A long list of renovations and improvements includes: a new roof, windows, split unit a/c systems, heating system, plus the addition of a fully automated generator back up system, and security system with a gated drive. A modern, monochrome kitchen with brand new appliances gives this country home a stylish touch. Solid oak wood floors with inlaid blue stone tile at the entryways. The spacious, ceramic tiled basement has a wood burning stove. The top-floor attic bedroom features a private bath. A Lighted 30'x40' concrete patio with pergola and built in fire-pit is perfect for hosting a get together or relaxing on your own. In addition to the main house, there is a 400 SF, completely renovated studio with the potential for a guest house, caretaker house, artist's studio or rental. The studio features slate floors throughout, new kitchen appliances, new bathroom fixtures, loft storage space and dedicated backup generator. This beautiful home and property could be a genuine personal paradise or a live-work residence. Less than a 15 minute drive from the Village of New Paltz, 5 minutes to Gardiner, and 20 minutes from the NYS Thruway Exit 18....
Contact an agent
Home facts
- Year built:1950
- Listing ID #:20265541
- Added:27 day(s) ago
- Updated:October 18, 2026 at 06:45 PM
Rooms and interior
- Bedrooms:2
- Total bathrooms:5
- Full bathrooms:4
- Half bathrooms:1
- Rooms Total:11
- Flooring:Ceramic Tile, wood
- Basement:Yes
- Basement Description:FInished
- Living area:2,331 sq. ft.
Heating and cooling
- Cooling:Heat Pump
- Heating:Baseboard, Hot water, Oil
Structure and exterior
- Year built:1950
- Building area:2,331 sq. ft.
- Lot area:5 Acres
- Lot Features:Gentle Sloping, Meadow, Subdivided
- Architectural Style:Cape Cod
- Construction Materials:Cement Siding, Frame, Hardiplank Type
- Exterior Features:Patio
Utilities
- Sewer:Septic tank
Finances and disclosures
- Price:$1,300,000
- Price per sq. ft.:$557.7
- Tax amount:$31,167
Parking
- Parking description:Driveway
New listings near 1091 Albany Post Road
- New
 $2,500,000Active102.9 Acres
0 S Route 32, Gardiner, NY 12525
MLS# 20266096Listed by: SUMMERSET REALTY 
 $351,000Active3 beds 2 baths1,650 sq. ft.
1566 Albany Post Road, Gardiner, NY 12525
MLS# 1059041Listed by: CENTURY 21 HUDSON VALLEY RLTY. $139,000Pending3 beds 2 baths1,344 sq. ft.
63 Deer Haven Lane, Gardiner, NY 12525
MLS# 20265811Listed by: FRANK TANGREDI REALTY COMPANY $349,000Active3 beds 1 baths860 sq. ft.
2243 Route 44/55, Gardiner, NY 12525
MLS# 20265559Listed by: COMPASS GREATER NEW YORK, LLC $630,000Pending4 beds 3 baths2,679 sq. ft.
1250 Bruynswick Road, Gardiner, NY 12525
MLS# 1044331Listed by: COMPASS GREATER NY, LLC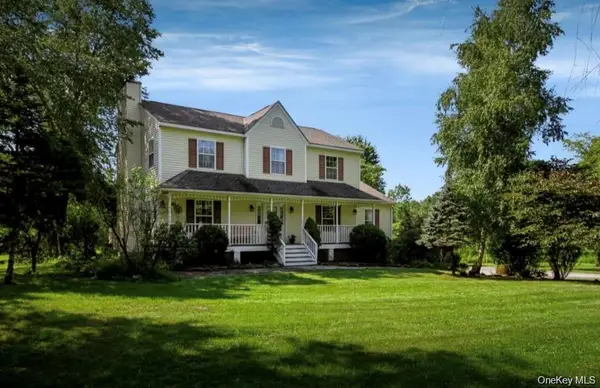 $649,500Active3 beds 3 baths2,283 sq. ft.
28 Church Farm Road, Gardiner, NY 12525
MLS# 1051142Listed by: EXP REALTY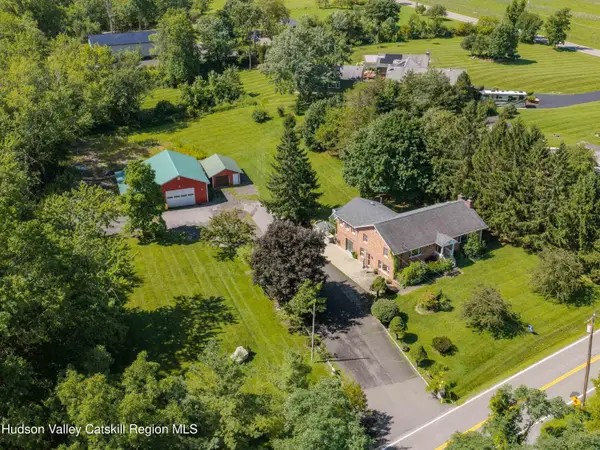 $650,000Active4 beds 3 baths3,040 sq. ft.
463 Mckinstry Road, Gardiner, NY 12525
MLS# 20265432Listed by: COLDWELL BANKER VILLAGE GREENN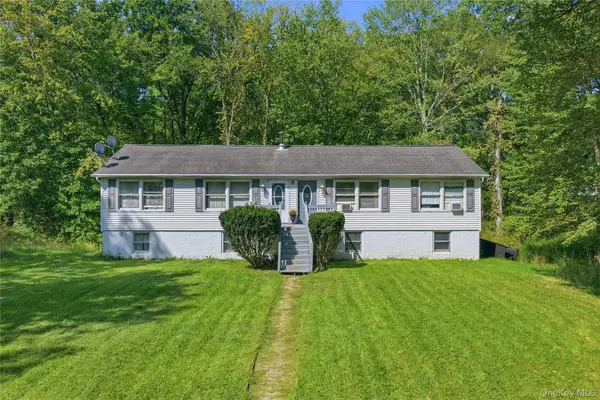 $435,000Active2 beds 1 baths1,566 sq. ft.
1228 Albany Post Road, Gardiner, NY 12525
MLS# 1049038Listed by: EXP REALTY- Open Sun, 12 to 2pm
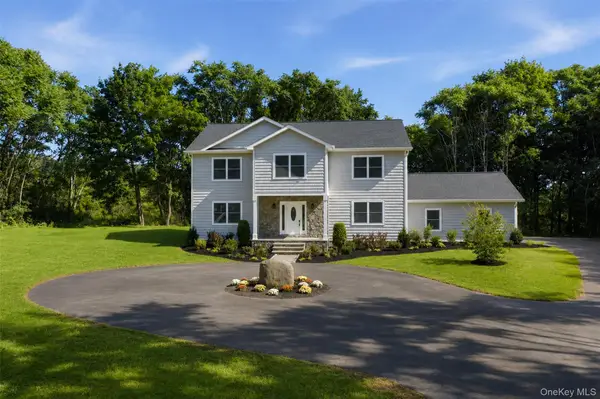 $890,000Active4 beds 3 baths3,600 sq. ft.
73 Anderson Road, Gardiner, NY 12525
MLS# 1045325Listed by: KELLER WILLIAMS REALTY PARTNER


Protect your home and budget from life's surprises with an Assurant Home Warranty, backed by a partner that supports you through every step of homeownership. Explore Plans.
©2026 Century 21 Real Estate LLC. All rights reserved. CENTURY 21®, the CENTURY 21 Logo and C21® are service marks owned by Century 21 Real Estate LLC. Century 21 Real Estate LLC fully supports the principles of the Fair Housing Act and the Equal Opportunity Act. Each office is independently owned and operated. Listing information is deemed reliable but not guaranteed accurate.