63 Deer Haven Lane, Gardiner, NY 12525
Local realty services provided by:CENTURY 21 New West Properties
63 Deer Haven Lane,Gardiner, NY 12525
$139,000
- 3 Beds
- 2 Baths
- 1,344 sq. ft.
- Mobile / Manufactured
- Pending
Listed by: frank tangredi
Office: frank tangredi realty company
MLS#:20265811
Source:NY_MLSUC
Price summary
- Price:$139,000
- Price per sq. ft.:$103.42
About this home
Double wide modular home 28 x 48 1344 Square feet. This home is situated in a nice quiet peacefull residential community. Community is very well maintained. Home is in move in condition vacant and ready to go. Monthly fees are 595.00 includes water, septic garbage and raods plowing. Driveways are home owners respocibilty. Home is part of an estate and therefore being sold as is. Inspections welcomed make offers accordingly.
Contact an agent
Home facts
- Year built:2006
- Listing ID #:20265811
- Added:22 day(s) ago
- Updated:October 18, 2026 at 08:55 AM
Rooms and interior
- Bedrooms:3
- Total bathrooms:2
- Full bathrooms:2
- Rooms Total:6
- Kitchen Description:Eat-in Kitchen
- Living area:1,344 sq. ft.
Heating and cooling
- Cooling:Ceiling Fan(S)
- Heating:FORCED AIR, Propane
Structure and exterior
- Year built:2006
- Building area:1,344 sq. ft.
- Lot Features:Level
- Architectural Style:Ranch
- Construction Materials:Frame, Vinyl siding
- Exterior Features:Deck, Porch
- Foundation Description:Slab
Utilities
- Sewer:Septic tank
Finances and disclosures
- Price:$139,000
- Price per sq. ft.:$103.42
Features and amenities
- Amenities:Eat-In Kitchen
Parking
- Parking description:Driveway, Off street
New listings near 63 Deer Haven Lane
- New
 $2,500,000Active102.9 Acres
0 S Route 32, Gardiner, NY 12525
MLS# 20266096Listed by: SUMMERSET REALTY 
 $351,000Pending3 beds 2 baths1,650 sq. ft.
1566 Albany Post Road, Gardiner, NY 12525
MLS# 1059041Listed by: CENTURY 21 HUDSON VALLEY RLTY. $349,000Active3 beds 1 baths860 sq. ft.
2243 Route 44/55, Gardiner, NY 12525
MLS# 20265559Listed by: COMPASS GREATER NEW YORK, LLC $1,300,000Active2 beds 5 baths2,331 sq. ft.
1091 Albany Post Road, Gardiner, NY 12525
MLS# 20265541Listed by: MARK STRYKER REALTY LLC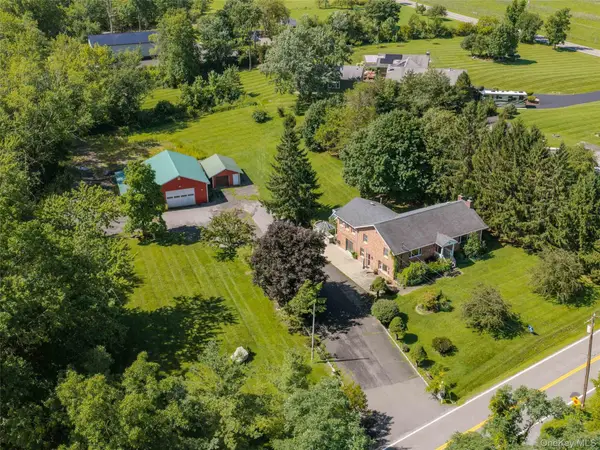 $650,000Active3 beds 2 baths3,040 sq. ft.
463 Mckinstry Road, Gardiner, NY 12525
MLS# 1051973Listed by: COLDWELL BANKER VILLAGE GREEN $630,000Pending4 beds 3 baths2,679 sq. ft.
1250 Bruynswick Road, Gardiner, NY 12525
MLS# 1044331Listed by: COMPASS GREATER NY, LLC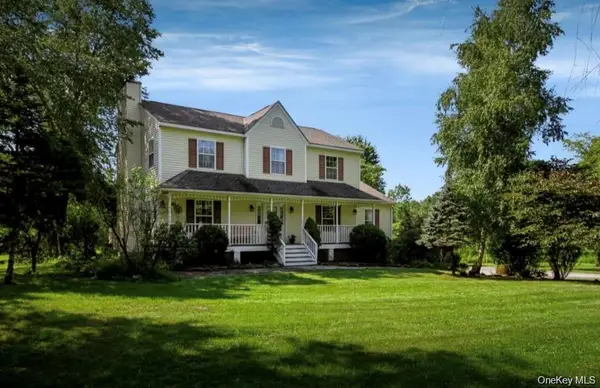 $649,500Pending3 beds 3 baths2,283 sq. ft.
28 Church Farm Road, Gardiner, NY 12525
MLS# 1051142Listed by: EXP REALTY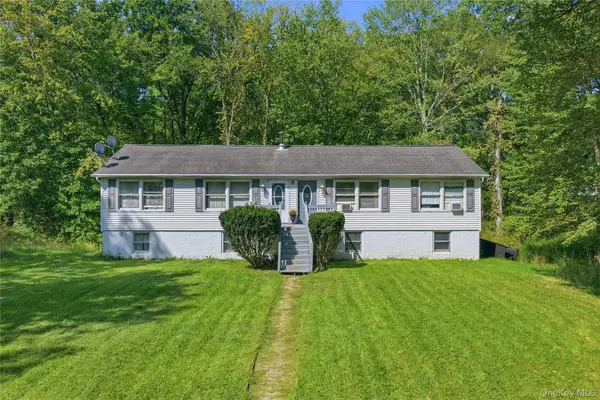 $435,000Active2 beds 1 baths1,566 sq. ft.
1228 Albany Post Road, Gardiner, NY 12525
MLS# 1049038Listed by: EXP REALTY- Open Sun, 12 to 2pm
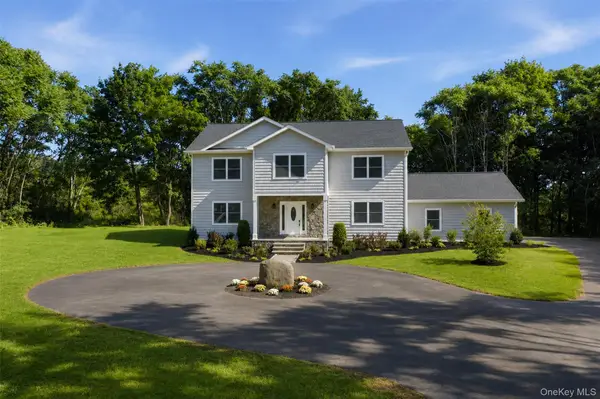 $820,000Active4 beds 3 baths3,600 sq. ft.
73 Anderson Road, Gardiner, NY 12525
MLS# 1045325Listed by: KELLER WILLIAMS REALTY PARTNER


Protect your home and budget from life's surprises with an Assurant Home Warranty, backed by a partner that supports you through every step of homeownership. Explore Plans.
©2026 Century 21 Real Estate LLC. All rights reserved. CENTURY 21®, the CENTURY 21 Logo and C21® are service marks owned by Century 21 Real Estate LLC. Century 21 Real Estate LLC fully supports the principles of the Fair Housing Act and the Equal Opportunity Act. Each office is independently owned and operated. Listing information is deemed reliable but not guaranteed accurate.