
1250 Bruynswick Road, Gardiner, NY 12525
Local realty services provided by:CENTURY 21 Stoeckeler Real Estate
1250 Bruynswick Road,Gardiner, NY 12525
$630,000
- 4 Beds
- 3 Baths
- 2,679 sq. ft.
- Single family
- Active
Upcoming open houses
- Sat, Sep 1912:00 pm - 02:00 pm
Listed by: jamie corts
Office: compass greater ny, llc.
MLS#:1044331
Source:OneKey MLS
Price summary
- Price:$630,000
- Price per sq. ft.:$235.16
About this home
Some homes are designed to simply accommodate life. Others seem to invite you to do more with it. 1250 Bruynswick Road is one of those places. A distinctly contemporary home with soaring ceilings, dramatic angles, bold color, and an abundance of natural light. It is eclectic and thoughtfully curated today, yet the underlying architecture is wonderfully adaptable—imagine it transformed with a quieter palette and an ultra-modern sensibility.
The main living spaces open naturally to the outdoors, with the living room, dining room, and first-floor bedroom each connecting to an expansive rear deck and a collection of private outdoor spaces. Hardwood floors run throughout, while a wood-burning fireplace anchors the living room. Upstairs, three bedrooms are arranged around the dramatic loft, including a primary suite with a Juliet balcony overlooking the living room and its own private balcony overlooking the backyard. A second bedroom also opens to a private exterior balcony, while the two secondary bedrooms share a Jack-and-Jill half bath. Below, the basement is currently configured as mechanical, storage, and gym space, offering room to evolve as your needs do.
The house is also thoughtfully equipped for efficient, resilient living, with almost 8 kW of solar power, a standby generator, heat-pump hot water, cement siding, and distinctive tigerwood trim. An attached two-car garage includes workshop space, complemented by two large sheds for the gear and projects that come with an active lifestyle. Tucked into a private setting where Bruynswick Road disappears from view, the property offers winter views toward the Shawangunk Ridge and an immediate connection to the landscape that defines this part of Gardiner.
And then there is the location. Neighboring the ridge with Minnewaska State Park and Mohonk Preserve - hiking, climbing, biking, and virtually every kind of outdoor pursuit are within easy reach. 
There is something serendipitous about finding a home at exactly the right moment—a place that connects you to the landscape, gives you room to explore and grow, and evolves alongside you....
Contact an agent
Home facts
- Year built:1985
- Listing ID #:1044331
- Added:1 day(s) ago
- Updated:September 18, 2026 at 05:55 PM
Rooms and interior
- Bedrooms:4
- Total bathrooms:3
- Full bathrooms:2
- Half bathrooms:1
- Rooms Total:11
- Flooring:Hardwood
- Kitchen Description:Dishwasher, Range, Refrigerator, Stainless Steel Appliance(s)
- Bedroom Description:First Floor Bedroom
- Basement:Yes
- Basement Description:Finished, Full, Unfinished
- Living area:2,679 sq. ft.
Heating and cooling
- Cooling:Central Air, Ductless
- Heating:Baseboard, Electric, Heat Pump, Oil
- Central air:Yes
Structure and exterior
- Year built:1985
- Building area:2,679 sq. ft.
- Lot area:3 Acres
- Architectural Style:Contemporary
- Construction Materials:Frame, HardiPlank Type
Schools
- High school:Wallkill Senior High School
- Middle school:John G Borden Middle School
- Elementary school:Ostrander Elementary School
Utilities
- Water:Well
- Sewer:Septic Tank
Finances and disclosures
- Price:$630,000
- Price per sq. ft.:$235.16
- Tax amount:$11,370 (2025)
Features and amenities
- Appliances:Dishwasher, Dryer, Refrigerator, Stainless Steel Appliance(s), Washer
- Laundry features:Dryer, Washer
- Amenities:Cathedral Ceiling(s), Open Floorplan
Parking
- Parking description:Driveway, Garage
- Garage:Yes
- Garage spaces:2
New listings near 1250 Bruynswick Road
- New
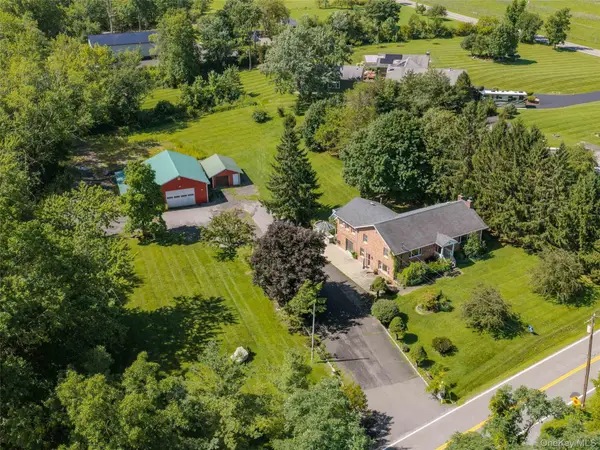 $650,000Active3 beds 2 baths3,040 sq. ft.
463 Mckinstry Road, Gardiner, NY 12525
MLS# 1051973Listed by: COLDWELL BANKER VILLAGE GREEN - Open Sat, 11am to 1pmNew
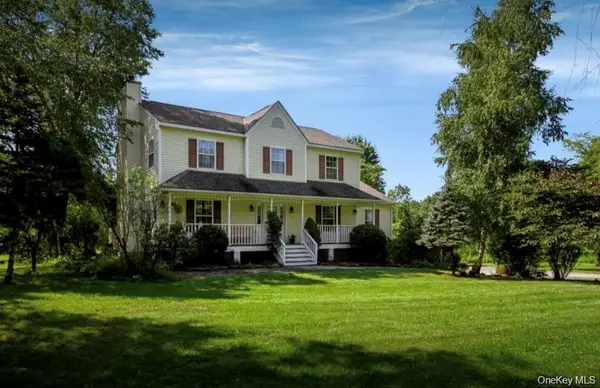 $649,500Active3 beds 3 baths2,283 sq. ft.
28 Church Farm Road, Gardiner, NY 12525
MLS# 1051142Listed by: EXP REALTY - New
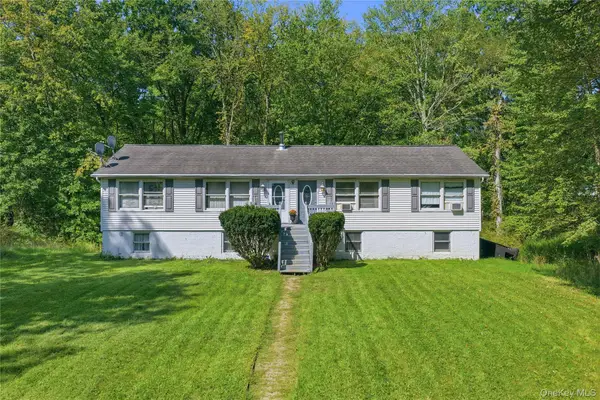 $435,000Active2 beds 1 baths1,566 sq. ft.
1228 Albany Post Road, Gardiner, NY 12525
MLS# 1049038Listed by: EXP REALTY - Open Sat, 1 to 3pm
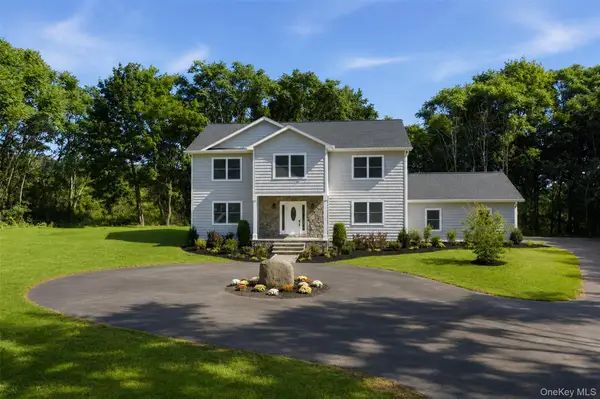 $890,000Active4 beds 3 baths3,600 sq. ft.
73 Anderson Road, Gardiner, NY 12525
MLS# 1045325Listed by: KELLER WILLIAMS REALTY PARTNER 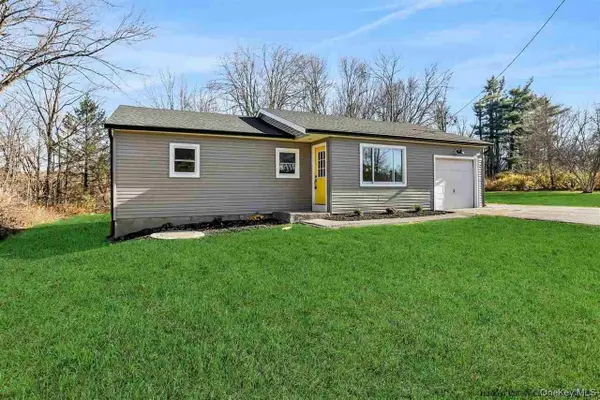 $425,000Active3 beds 1 baths1,100 sq. ft.
15 Sand Hill Road, Gardiner, NY 12525
MLS# 1044290Listed by: EXP REALTY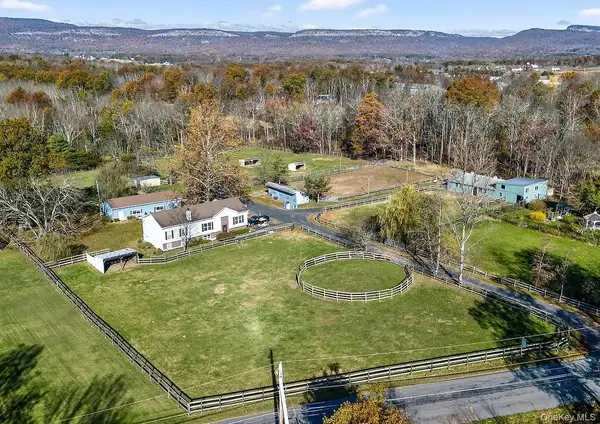 $880,000Active3 beds 4 baths3,016 sq. ft.
99 Dusinberre Road, Gardiner, NY 12525
MLS# 1040359Listed by: RE/MAX BENCHMARK REALTY GROUP $569,500Active3 beds 3 baths1,821 sq. ft.
5 Amani Drive, Gardiner, NY 12525
MLS# 1033834Listed by: HOMESMART HOMES & ESTATES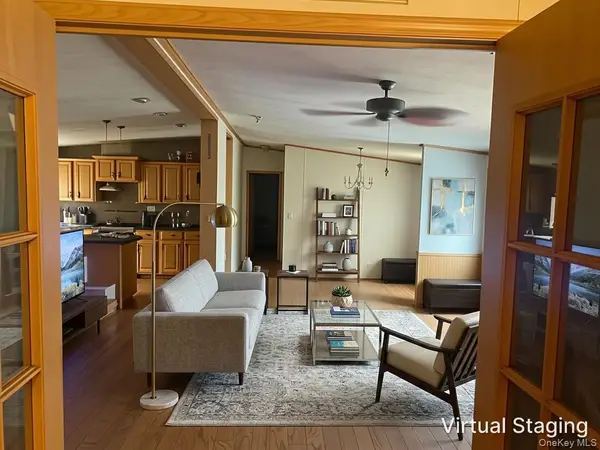 $118,700Pending3 beds 2 baths1,700 sq. ft.
318 Modena Country Club Trail, Gardiner, NY 12525
MLS# 1030084Listed by: EXP REALTY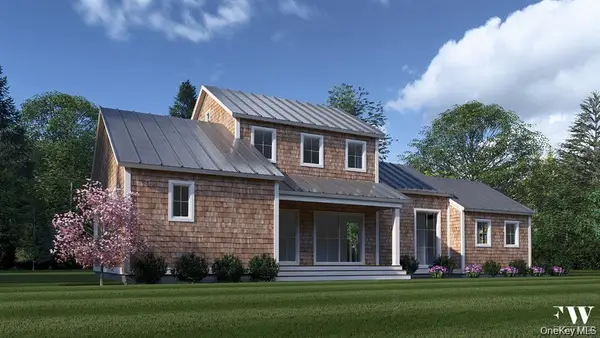 $1,550,000Active3 beds 4 baths2,700 sq. ft.
1 Scenic Meadow Drive, Gardiner, NY 12525
MLS# 984369Listed by: EXP REALTY


Protect your home and budget from life's surprises with an Assurant Home Warranty, backed by a partner that supports you through every step of homeownership. Explore Plans.
©2026 Century 21 Real Estate LLC. All rights reserved. CENTURY 21®, the CENTURY 21 Logo and C21® are service marks owned by Century 21 Real Estate LLC. Century 21 Real Estate LLC fully supports the principles of the Fair Housing Act and the Equal Opportunity Act. Each office is independently owned and operated. Listing information is deemed reliable but not guaranteed accurate.