
355 Sprout Brook Road, Garrison, NY 10524
Local realty services provided by:CENTURY 21 Hire Realty
355 Sprout Brook Road,Garrison, NY 10524
$549,000
- 3 Beds
- 2 Baths
- 1,512 sq. ft.
- Single family
- Pending
Listed by: christine dichiara
Office: coldwell banker realty
MLS#:1032743
Source:OneKey MLS
Price summary
- Price:$549,000
- Price per sq. ft.:$363.1
About this home
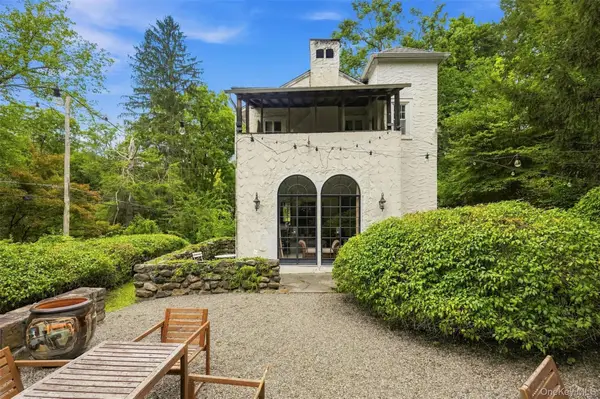
Move right in to this beautifully maintained raised ranch home offering the perfect blend of comfort, style and functionality. Filled with natural light, this inviting home features three bedrooms, one-and-a-half bath, hardwood floors, central air conditioning and a spacious 2 car garage. The heart of the home is the expansive great room with vaulted ceiling and skylights creating an open and airy atmosphere for everyday living and entertaining. The spacious layout flows seamlessly to your backyard oasis featuring a large level yard, above ground pool with a spacious deck, all ideal for summer gatherings and outdoor fun or simply relaxing in your private retreat. Conveniently located and offering exceptional indoor and outdoor living space, this move-in-ready home is one you don't want to miss.
Contact an agent
Home facts
- Year built:1969
- Listing ID #:1032743
- Added:46 day(s) ago
- Updated:September 25, 2026 at 09:05 AM
Rooms and interior
- Bedrooms:3
- Total bathrooms:2
- Full bathrooms:1
- Half bathrooms:1
- Rooms Total:8
- Kitchen Description:Dishwasher, Oven, Refrigerator
- Living area:1,512 sq. ft.
Heating and cooling
- Cooling:Central Air
- Heating:Oil
- Central air:Yes
Structure and exterior
- Year built:1969
- Building area:1,512 sq. ft.
- Lot area:0.21 Acres
- Lot Features:Level, Private
- Architectural Style:Raised Ranch
- Construction Materials:Vinyl Siding
Schools
- High school:Walter Panas High School
- Middle school:Lakeland-Copper Beech Middle Sch
- Elementary school:Benjamin Franklin
Utilities
- Water:Public
- Sewer:Septic Tank
Finances and disclosures
- Price:$549,000
- Price per sq. ft.:$363.1
- Tax amount:$11,634 (2025)
Features and amenities
- Appliances:Dishwasher, Oven, Refrigerator, Washer
- Laundry features:Washer
- Amenities:Cathedral Ceiling(s), High Ceilings
- Pool features:Above Ground
Parking
- Parking description:Driveway, Garage
- Garage:Yes
- Garage spaces:2
New listings near 355 Sprout Brook Road
- New
 $845,000Active3 beds 3 baths2,408 sq. ft.
103 Old Highland Turnpike, Garrison, NY 10524
MLS# 1053100Listed by: ROBERT A. MCCAFFREY REALTY INC - New
 $695,000Active3 beds 2 baths1,446 sq. ft.
185 Old West Point Road E, Garrison, NY 10524
MLS# 1047475Listed by: HOULIHAN LAWRENCE INC.  $675,000Active3 beds 2 baths1,234 sq. ft.
212 Old Albany Post Road, Garrison, NY 10524
MLS# 1044682Listed by: COMPASS GREATER NY, LLC $699,000Active3 beds 3 baths2,000 sq. ft.
23 Allen Road, Garrison, NY 10524
MLS# 1046623Listed by: WILLIAM RAVEIS REAL ESTATE $6,500,000Active8 beds 8 baths11,560 sq. ft.
20 Nazareth Way, Garrison, NY 10516
MLS# 1039174Listed by: NORTH COUNTRY SOTHEBYS INT RLT $75,000Active0.25 Acres
3 Morris Road, Garrison, NY 10524
MLS# 1038347Listed by: BROWN HARRIS STEVENS $1,500,000Active4 beds 5 baths5,906 sq. ft.
19 Twin Bridges Road, Garrison, NY 10524
MLS# 1042131Listed by: HOULIHAN LAWRENCE INC. $2,300,000Active6 beds 7 baths5,781 sq. ft.
15-18 Normandy Grange, Garrison, NY 10524
MLS# 1041990Listed by: HOULIHAN LAWRENCE INC. $700,000Active3 beds 2 baths2,338 sq. ft.
1 Morris Road, Garrison, NY 10524
MLS# 1038331Listed by: BROWN HARRIS STEVENS


Protect your home and budget from life's surprises with an Assurant Home Warranty, backed by a partner that supports you through every step of homeownership. Explore Plans.
©2026 Century 21 Real Estate LLC. All rights reserved. CENTURY 21®, the CENTURY 21 Logo and C21® are service marks owned by Century 21 Real Estate LLC. Century 21 Real Estate LLC fully supports the principles of the Fair Housing Act and the Equal Opportunity Act. Each office is independently owned and operated. Listing information is deemed reliable but not guaranteed accurate.