181 Slosson Lane, Geneva, NY 14456
Local realty services provided by:CENTURY 21 Galloway Realty
181 Slosson Lane,Geneva, NY 14456
$292,900
- 3 Beds
- 3 Baths
- 1,815 sq. ft.
- Single family
- Active
Upcoming open houses
- Sat, Oct 2412:00 pm - 02:00 pm
Listed by: kaycie japp
Office: howard hanna
MLS#:R1700476
Source:NY_GENRIS
Price summary
- Price:$292,900
- Price per sq. ft.:$161.38
About this home
Welcome to this beautifully updated ranch home that perfectly blends timeless charm with modern comfort. 181 Slosson is an inviting home with spacious living areas designed for both everyday living and effortless entertaining. The enclosed front porch welcomes you with screened windows that invite refreshing breezes, providing a charming spot to unwind with a book or visit with friends throughout the seasons. At the heart of the home is a stunning dining room featuring soaring vaulted ceilings accented with warm knotty pine, creating an impressive yet cozy gathering space. Just off the bright modern kitchen, a covered outdoor patio extends your living space, making it easy to enjoy morning coffee, family dinners, or weekend barbecues while overlooking the tranquil backyard oasis. Three bedrooms on the first level include a sprawling primary bedroom featuring an additional room for an office or formal seating area. The expansive basement offers exceptional versatility, complete with a full second kitchen and direct walkout access to the outdoor dining patio. Whether used for entertaining, multigenerational living, guest accommodations, or recreation, this impressive lower level adds incredible functionality and flexibility to the home. Step outside to your private retreat, where a sparkling pool is surrounded by mature landscaping, offering the perfect setting for relaxation or entertaining. The peaceful backyard also features an outdoor dining patio, creating multiple spaces to enjoy the outdoors! Seller offering $3000.00 credit at closing towards buyers closing costs!...
Contact an agent
Home facts
- Year built:1960
- Listing ID #:R1700476
- Added:93 day(s) ago
- Updated:October 24, 2026 at 06:53 PM
Rooms and interior
- Bedrooms:3
- Total bathrooms:3
- Full bathrooms:2
- Half bathrooms:1
- Rooms Total:8
- Flooring:Hardwood, Laminate, Tile, Varies
- Dining Description:Separate Formal Dining Room
- Kitchen Description:Dishwasher, Kitchen Family Room Combo, Microwave, Pantry, Refrigerator
- Basement:Yes
- Basement Description:Finished, Full
- Living area:1,815 sq. ft.
Heating and cooling
- Heating:Forced Air, Gas
Structure and exterior
- Year built:1960
- Building area:1,815 sq. ft.
- Lot area:0.46 Acres
- Lot Features:Rectangular
- Architectural Style:Ranch
- Construction Materials:Vinyl Siding
- Exterior Features:Deck, Patio, Play Structure, Pool, Porch
- Foundation Description:Block
- Levels:1 Story
Utilities
- Water:Connected, Public, Water Connected
- Sewer:Connected, Sewer Connected
Finances and disclosures
- Price:$292,900
- Price per sq. ft.:$161.38
- Tax amount:$10,362
Features and amenities
- Appliances:Dishwasher, Gas Cooktop, Gas Range, Microwave, Refrigerator
- Laundry features:In Basement
- Amenities:Deck
- Pool features:Above Ground
Parking
- Parking description:Attached, Garage
- Garage:Yes
- Garage spaces:1
New listings near 181 Slosson Lane
- Open Sun, 11am to 1pmNew
 $229,900Active4 beds 2 baths1,680 sq. ft.
338 William Street, Geneva, NY 14456
MLS# R1723275Listed by: HOWARD HANNA - Open Sat, 11am to 1pmNew
 $285,000Active4 beds 2 baths2,192 sq. ft.
52 High Street, Geneva, NY 14456
MLS# R1723162Listed by: HOWARD HANNA - Open Sun, 1 to 2:30pmNew
 $259,900Active3 beds 2 baths1,456 sq. ft.
168 Reed Street, Geneva, NY 14456
MLS# R1723667Listed by: HUNT REAL ESTATE ERA/COLUMBUS - New
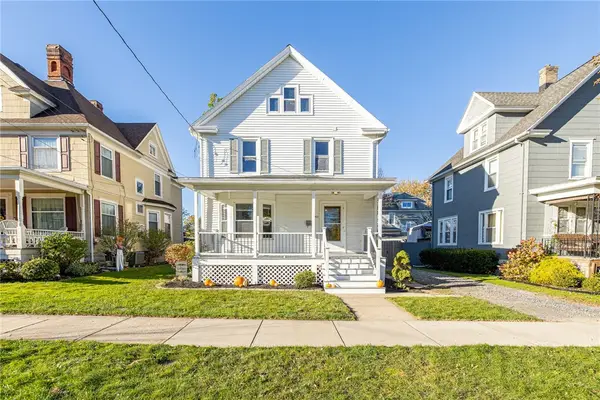 $198,000Active3 beds 2 baths1,488 sq. ft.
340 Washington Street, Geneva, NY 14456
MLS# R1723377Listed by: KELLER WILLIAMS REALTY GATEWAY - New
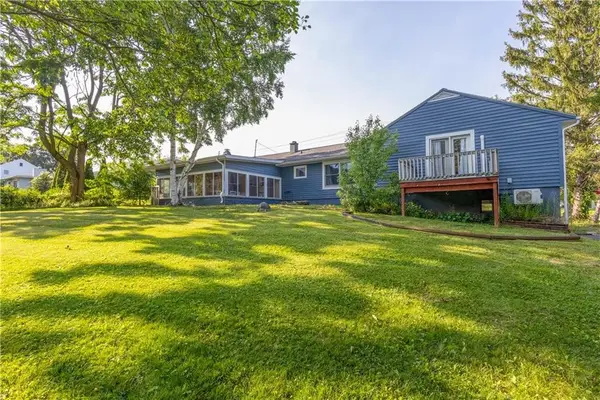
 $234,900Active4 beds 2 baths1,992 sq. ft.
489 W North Street, Geneva, NY 14456
MLS# R1723340Listed by: CENTURY 21 STEVE DAVOLI RE - Open Sun, 12 to 2pmNew
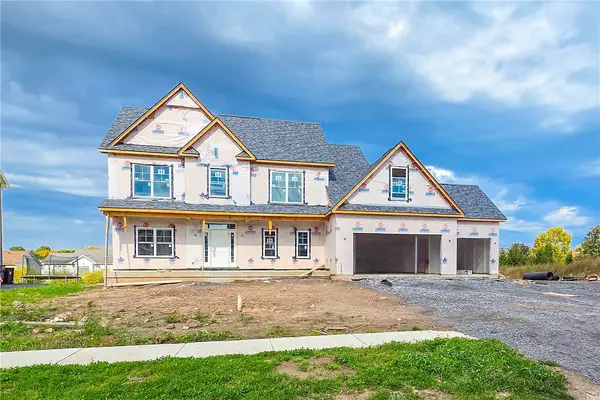 $659,900Active4 beds 3 baths2,972 sq. ft.
12 Via Angelo Custode, Hilton, NY 14468
MLS# R1722493Listed by: KELLER WILLIAMS REALTY GREATER ROCHESTER - New
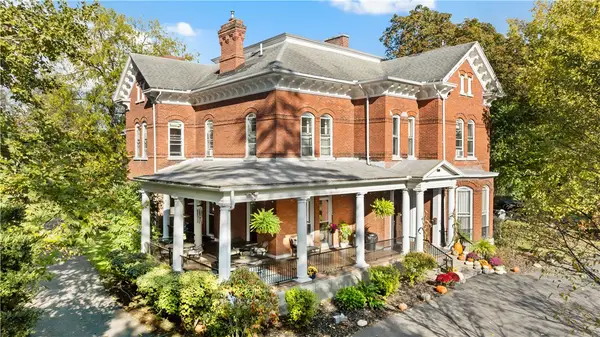 $779,900Active10 beds 8 baths6,544 sq. ft.
600 Castle Street, Geneva, NY 14456
MLS# R1722621Listed by: CENTURY 21 STEVE DAVOLI RE 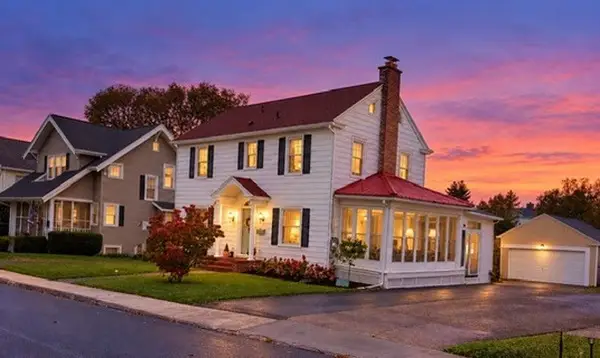 $264,900Pending3 beds 2 baths1,484 sq. ft.
85 Maple Street, Geneva, NY 14456
MLS# R1722310Listed by: KELLER WILLIAMS REALTY GATEWAY- New
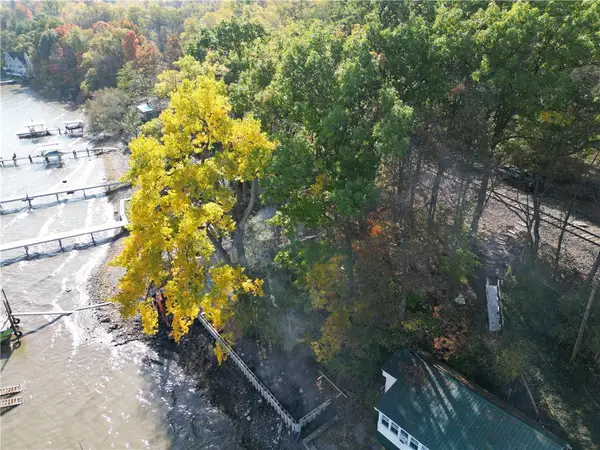 $275,000Active0.16 Acres
4707 Whites Point, Geneva, NY 14456
MLS# R1721692Listed by: HOWARD HANNA - New
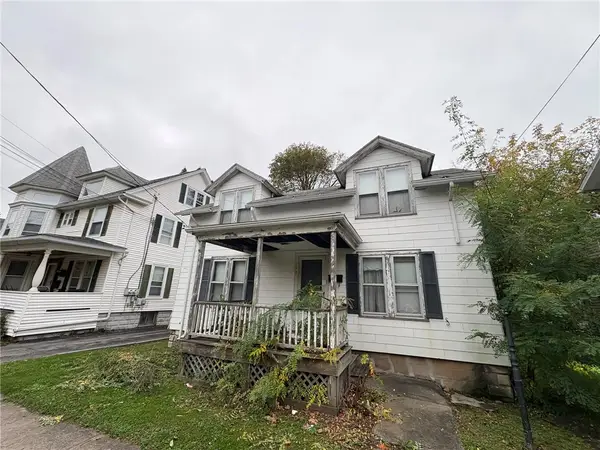 $70,000Active3 beds 1 baths1,922 sq. ft.
193 N Main Street, Geneva, NY 14456
MLS# R1721691Listed by: HOWARD HANNA


Protect your home and budget from life's surprises with an Assurant Home Warranty, backed by a partner that supports you through every step of homeownership. Explore Plans.
©2026 Century 21 Real Estate LLC. All rights reserved. CENTURY 21®, the CENTURY 21 Logo and C21® are service marks owned by Century 21 Real Estate LLC. Century 21 Real Estate LLC fully supports the principles of the Fair Housing Act and the Equal Opportunity Act. Each office is independently owned and operated. Listing information is deemed reliable but not guaranteed accurate.